
























Address
1051 Murchie Way # 76, Nanaimo, BC
Price
$ 364,900
Property Attributes
- MLS#1047419
- TypeManufactured
- Listing Status Active
- CityNanaimo
- AreaNanaimo
- NeighbourhoodNa South Nanaimo
- Postal CodeV9R 6K6
- StyleManufactured Home
- Year Built1993
- Taxes$ 2729
- Price$ 364,900
- Bedrooms3
- Full Bathrooms2
- Half Bathrooms0
- Sqr Footage1739
Data Source:
Vancouver Island Real Estate Board (VIREB)
Property Description
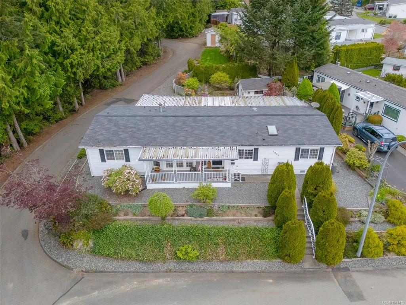
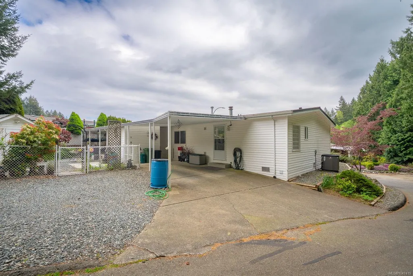
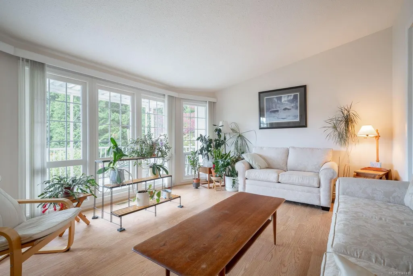
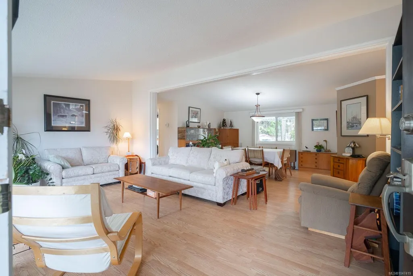
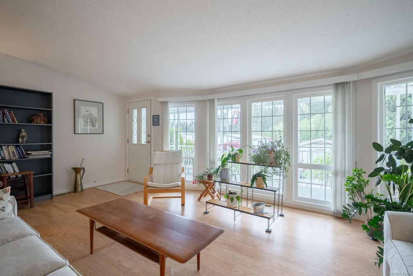
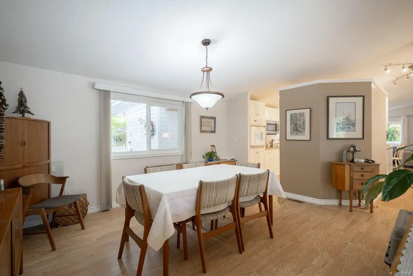
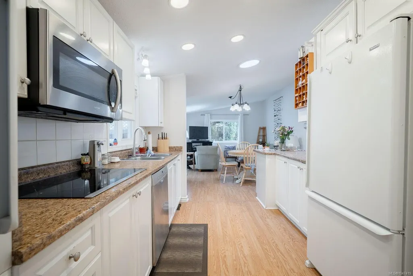
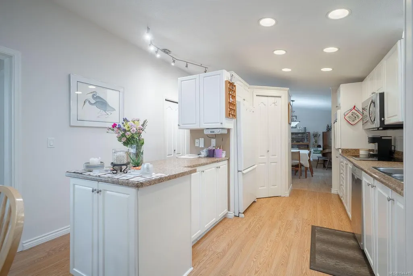
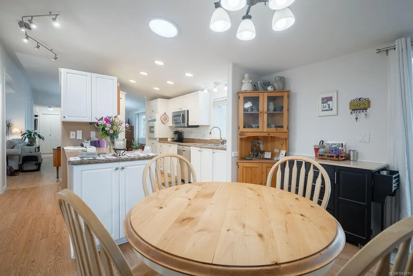
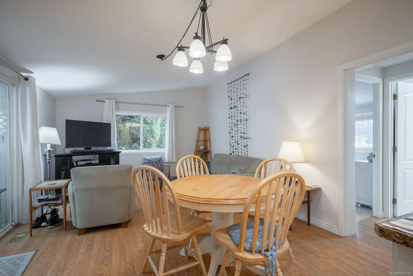
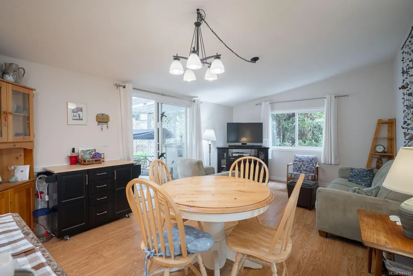
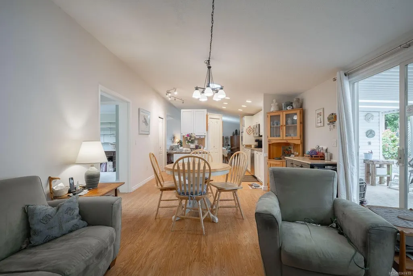
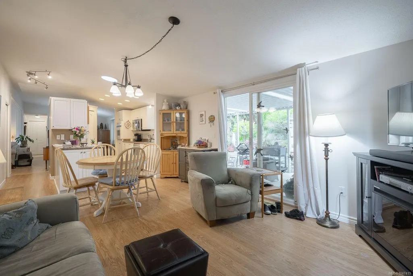
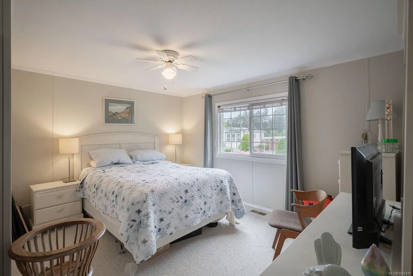
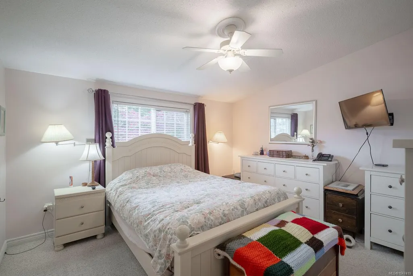
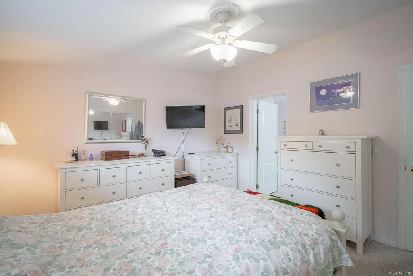
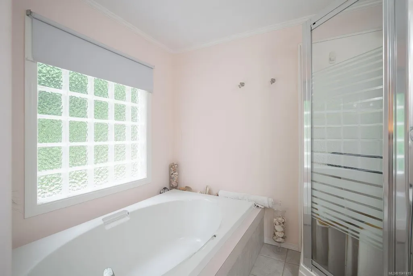
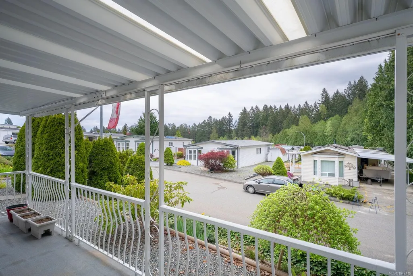
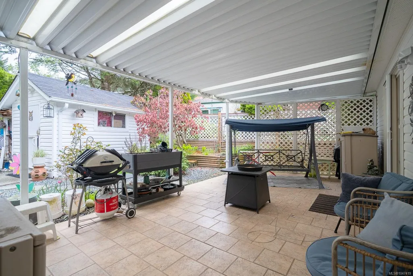
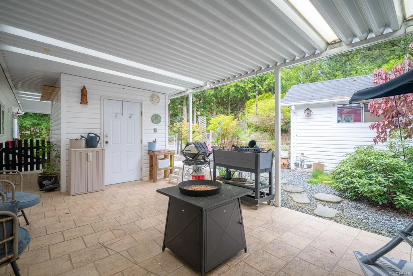
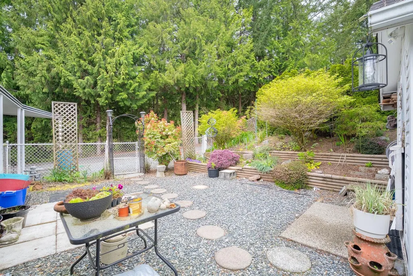
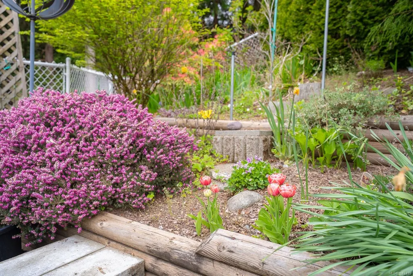
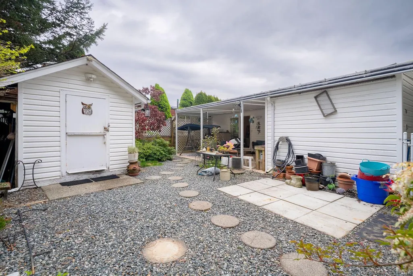
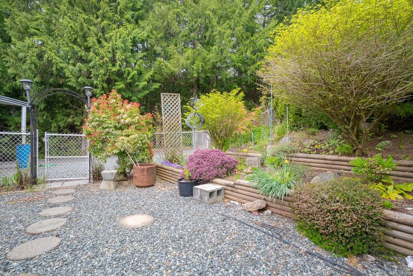
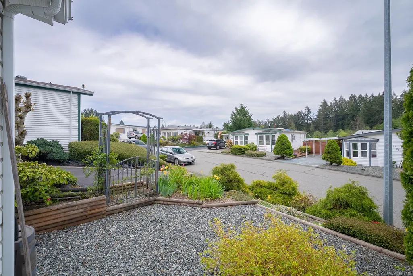
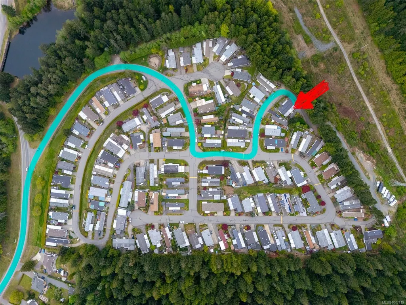
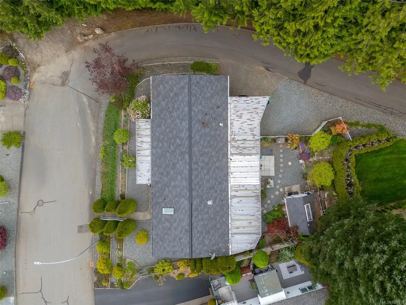
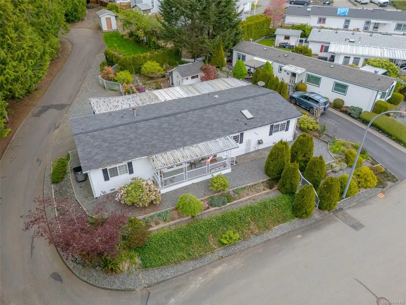
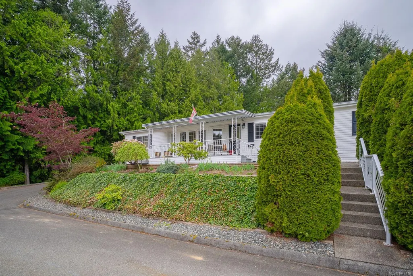
Spacious and rarely available, this 1,739 sq ft manufactured home offers comfortable downsizing without compromise. Featuring 3 bedrooms and 2 full baths, there’s plenty of room to live and entertain without feeling pinched for space. Located at the end of a quiet cul-de-sac in a private, pet-friendly 55 plus community, the setting is peaceful and secluded with a nicely treed, private yard. Inside, you’ll find vaulted ceilings, a bright and functional layout, and both a separate living room and family room, ideal for hosting or relaxing. This well-maintained home includes a heat pump for efficient heating and cooling. Enjoy a large covered patio for year-round enjoyment. Outside also offers a covered carport plus two storage sheds or workshop spaces. Just minutes to Morrell Nature Sanctuary, Colliery Dam Park, shopping, and all amenities. Rare size in this community, don’t miss this opportunity.
General Features
| Living Area | 1739.00 |
|---|---|
| Sewer | Sewer Connected |
| Heating | Forced Air,Heat Pump |
| Cooling | Central Air |
| Roof | Fibreglass Shingle |
| Appliances | Dishwasher,Dryer,Microwave,Oven/Range Electric,Refrigerator,Washer |
| Pets Allowed | Cats,Dogs |
| Assoc Fees | 631.00 |
| View | Mountain(s) |
| Property Subtype | Manufactured Home |
| Accessibility Features | Ground Level Main Floor,Primary Bedroom on Main |
| Carport Spaces | 1 |
| Property Type | Residential |
| Parking Total | 2 |
| Construction Materials | Frame Wood,Insulation All,Vinyl Siding |
| Association Fee Frequency | Monthly |
| Zoning Type | Residential |
| Bathrooms Count Main Level | 2 |
| Youngest Age Allowed | 55 |
| Pets Allowed Notes | See rules |
| Ensuite 4 Piece Total | 1 |
Interior Features
| Interior Features | Ceiling Fan(s),Dining Room,Eating Area,Light Pipe,Soaker Tub,Vaulted Ceiling(s),Workshop |
|---|---|
| Basement | Other |
| Flooring | Mixed |
| Basement Y/N | Yes |
| Total Kitchens | 1 |
| Window Features | Vinyl Frames |
| Laundry Features | In House |
| Living Area Third | 0.00 |
| Living Area Second | 0.00 |
| Living Area Other | 0.00 |
| Living Area Main | 1739.00 |
| Living Area Lower | 0.00 |
| Kitchens Count Main Level | 1 |
| Building Area Unfinished | 0.00 |
| Bedrooms Or Dens Total | 3 |
| Bedrooms Count Main Level | 3 |
| Bath 4 Piece Total | 1 |
Exterior Features
| Exterior Features | Balcony/Deck,Fencing: Partial,Garden |
|---|---|
| Other Structures | Storage Shed,Workshop |
| Water Source | Municipal |
| Parking Features | Carport |
| Foundation | Other |
| Building Area Total | 1739.00 |
| Lot Size Square Feet | 0.00 |
| Lot Size Acres | 0.00 |
| Carport YN | Yes |
| View YN | Yes |
Amenities
- Foreclosure
- Views
- Short Sale
- New Construction
- Adult 55+
- Lease To Own
- No Strata Fees
- Furnished
- Primary On Main
- Air Conditioning
- Seller Finance
- Green
- Fixer Upper
- Horse
- Golf
- Fireplace
- Deck
- Garage
- Basement
- Pool
Property vs Manufactured Average in V9R 6K6
Price
Taxes
Year Built
Visits
 Information should be deemed reliable but not guaranteed, all representations are approximate, and individual verification is recommended. Copyright ©2026 All rights reserved.
The trademarks REALTOR®, REALTORS® and the REALTOR® logo are controlled by The Canadian Real Estate Association (CREA) and identify real estate professionals who are members of CREA. The trademarks MLS®, Multiple Listing Service® and the associated logos are owned by CREA and identify the quality of services
Information should be deemed reliable but not guaranteed, all representations are approximate, and individual verification is recommended. Copyright ©2026 All rights reserved.
The trademarks REALTOR®, REALTORS® and the REALTOR® logo are controlled by The Canadian Real Estate Association (CREA) and identify real estate professionals who are members of CREA. The trademarks MLS®, Multiple Listing Service® and the associated logos are owned by CREA and identify the quality of services
 All information deemed reliable but not guaranteed. All properties are subject to prior sale, change or withdrawal. Neither listing broker(s) or information provider(s) shall be responsible for any typographical errors, misinformation, misprints and shall be held totally harmless. Listing(s) information is provided for consumer's personal, non-commercial use and may not be used for any purpose other than to identify prospective properties consumers may be interested in purchasing. The data relating