




Address
971 Douglas Ave # 30, Nanaimo, BC
Price
$ 249,900
Property Attributes
- MLS#1047263
- TypeManufactured
- Listing Status Active
- CityNanaimo
- AreaNanaimo
- NeighbourhoodNa South Nanaimo
- Postal CodeV9R 6C1
- StyleManufactured Home
- Year Built1981
- Taxes$ 1133
- Price$ 249,900
- Bedrooms3
- Full Bathrooms1
- Half Bathrooms0
- Sqr Footage1100
Data Source:
Vancouver Island Real Estate Board (VIREB)
Property Description
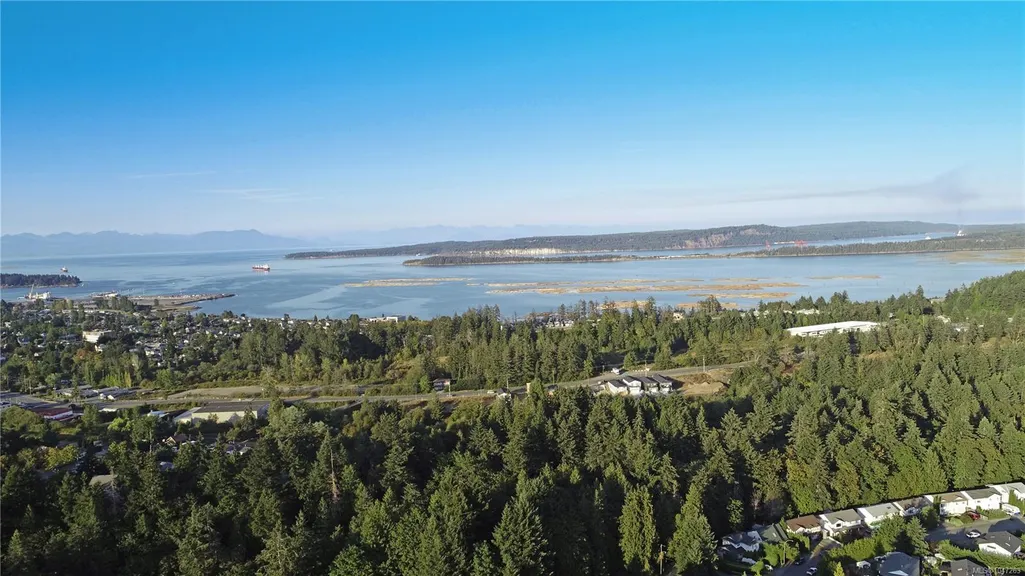
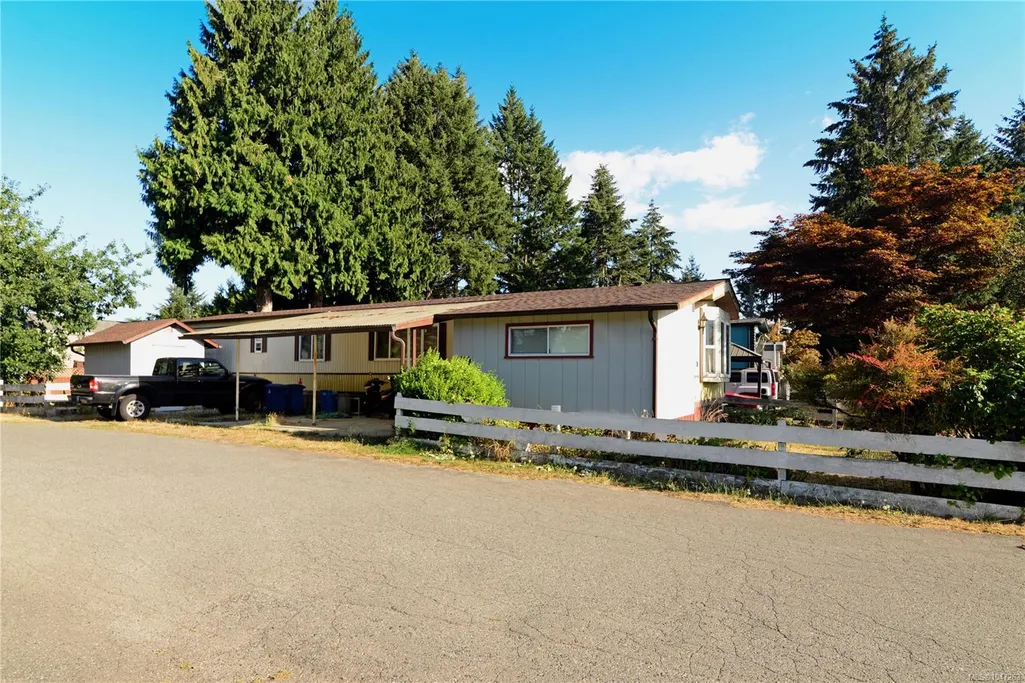
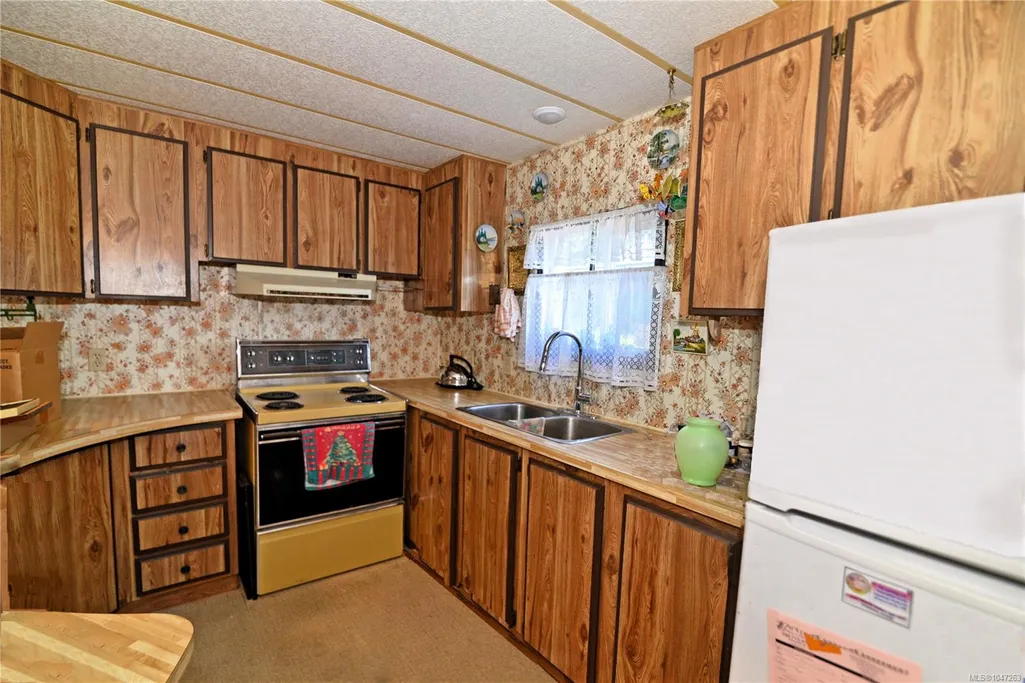
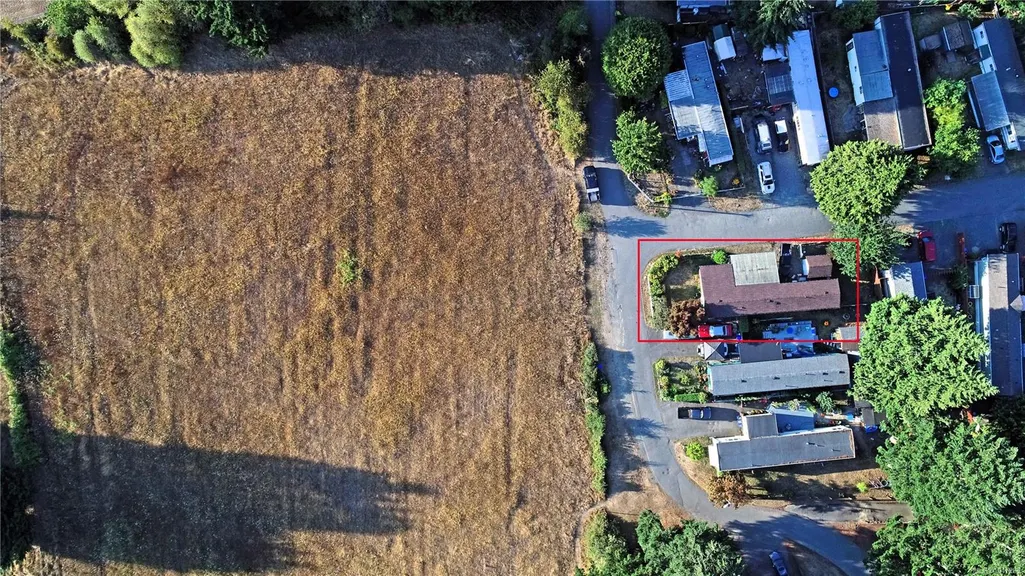
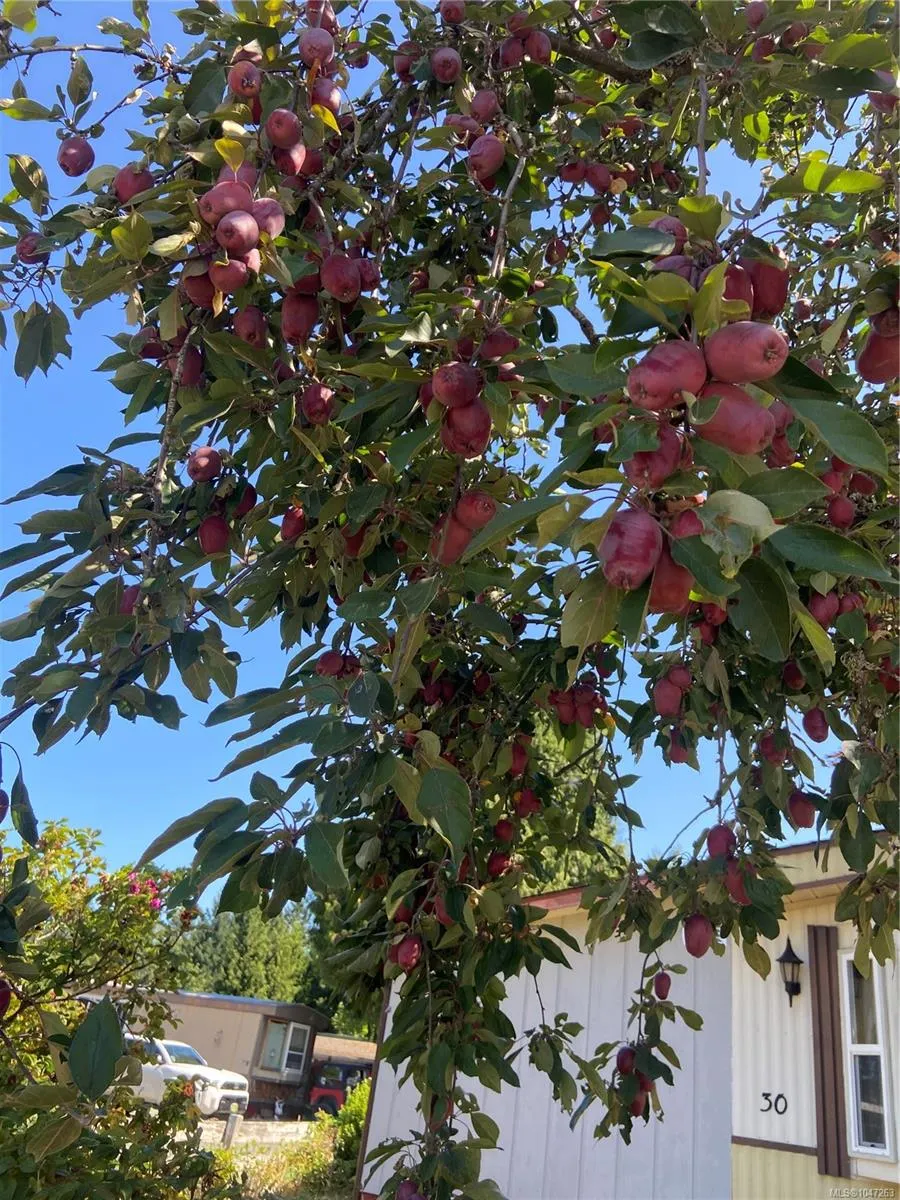
Visit REALTOR website for additional info. An affordable 1100 sqft 3 bed - 1 bath mountain view home, w. additional bedroom off kitchen, in the great family location of the Parklane Manufactured Home Park.Recent Upgrades include New roof (2016),brand new heat pump & AC, new thermal windows throughout & brand new kitchen tapware.Outdoor Features a covered dble carport on a cement pad + 2 additional spaces for RV or boat parking & well-built shed & many potential gardens for the gardener.The residence sits on the best property in the park overlooking a pasture & beautiful Mt. Benson.Within 10 min drive to all levels of schools including Vancouver Island University & lovely downtown Nanaimo.Wonderful opportunity for investors, first-time buyers or retirees. Turn-Key Opportunity the home will be sold w. all remaining contents including a diverse mix of antiques, everyday bric-a-brac, boxed goods & various household /collectible items. This adds significant value for separate liquidation.
General Features
| Living Area | 1100.00 |
|---|---|
| Sewer | Sewer Connected |
| Heating | Electric,Heat Pump |
| Cooling | Air Conditioning |
| Roof | Fibreglass Shingle |
| Appliances | Dryer,Oven/Range Electric,Refrigerator,Washer |
| Pets Allowed | Birds,Cats,Dogs |
| Assoc Fees | 850.00 |
| View | Mountain(s) |
| Property Subtype | Manufactured Home |
| Carport Spaces | 2 |
| Property Type | Residential |
| Parking Total | 2 |
| Construction Materials | Other |
| Association Fee Frequency | Monthly |
| Zoning Type | Residential |
| Bathrooms Count Main Level | 1 |
| Pets Allowed Notes | Small Animals |
Interior Features
| Interior Features | Breakfast Nook,Dining Room,Eating Area,Storage |
|---|---|
| Basement | None |
| Flooring | Carpet,Linoleum |
| Total Kitchens | 1 |
| Window Features | Bay Window(s),Insulated Windows |
| Laundry Features | In House |
| Living Area Third | 0.00 |
| Living Area Second | 0.00 |
| Living Area Other | 0.00 |
| Living Area Main | 1100.00 |
| Living Area Lower | 0.00 |
| Kitchens Count Main Level | 1 |
| Building Area Unfinished | 0.00 |
| Bedrooms Or Dens Total | 3 |
| Bedrooms Count Main Level | 3 |
| Bath 4 Piece Total | 1 |
Exterior Features
| Building Features | Transit Nearby |
|---|---|
| Exterior Features | Fenced,Garden,Low Maintenance Yard |
| Lot Features | Adult-Oriented Neighbourhood,Central Location,Easy Access,Family-Oriented Neighbourhood,Landscaped,Level,Marina Nearby,Near Golf Course,Park Setting,Private,Quiet Area,Recreation Nearby,Shopping Near |
| Other Structures | Storage Shed |
| Water Source | Municipal |
| Parking Features | Carport Double |
| Foundation | Slab |
| Building Area Total | 1100.00 |
| Lot Size Square Feet | 0.00 |
| Lot Size Acres | 0.00 |
| Carport YN | Yes |
| View YN | Yes |
Amenities
- Foreclosure
- Views
- Short Sale
- New Construction
- Adult 55+
- Lease To Own
- No Strata Fees
- Furnished
- Primary On Main
- Air Conditioning
- Seller Finance
- Green
- Fixer Upper
- Horse
- Golf
- Fireplace
- Deck
- Garage
- Basement
- Pool
Property vs Manufactured Average in V9R 6C1
Price
Taxes
Year Built
Visits
 Information should be deemed reliable but not guaranteed, all representations are approximate, and individual verification is recommended. Copyright ©2026 All rights reserved.
The trademarks REALTOR®, REALTORS® and the REALTOR® logo are controlled by The Canadian Real Estate Association (CREA) and identify real estate professionals who are members of CREA. The trademarks MLS®, Multiple Listing Service® and the associated logos are owned by CREA and identify the quality of services
Information should be deemed reliable but not guaranteed, all representations are approximate, and individual verification is recommended. Copyright ©2026 All rights reserved.
The trademarks REALTOR®, REALTORS® and the REALTOR® logo are controlled by The Canadian Real Estate Association (CREA) and identify real estate professionals who are members of CREA. The trademarks MLS®, Multiple Listing Service® and the associated logos are owned by CREA and identify the quality of services
 All information deemed reliable but not guaranteed. All properties are subject to prior sale, change or withdrawal. Neither listing broker(s) or information provider(s) shall be responsible for any typographical errors, misinformation, misprints and shall be held totally harmless. Listing(s) information is provided for consumer's personal, non-commercial use and may not be used for any purpose other than to identify prospective properties consumers may be interested in purchasing. The data relating