







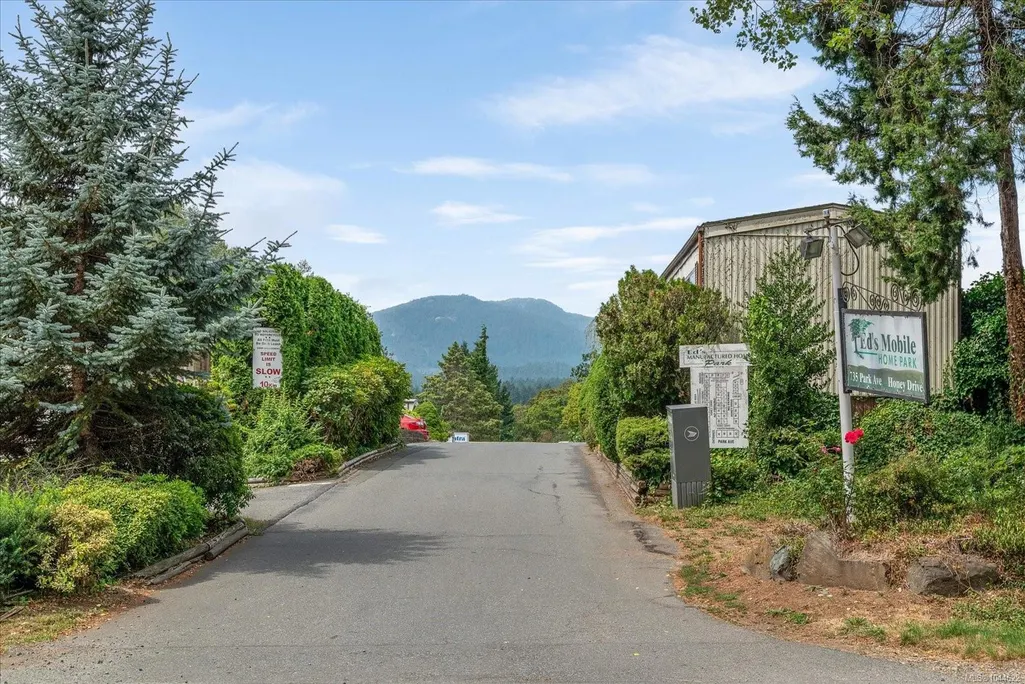
Address
1 Honey Dr, Nanaimo, BC
Price
$ 282,000
Property Attributes
- MLS#1044622
- TypeManufactured
- Listing Status Active
- CityNanaimo
- AreaNanaimo
- NeighbourhoodNa South Nanaimo
- Postal CodeV9R 5N1
- StyleManufactured Home
- Year Built2018
- Taxes$ 1995
- Price$ 282,000
- Bedrooms2
- Full Bathrooms1
- Half Bathrooms0
- Sqr Footage962
Data Source:
Vancouver Island Real Estate Board (VIREB)
Property Description
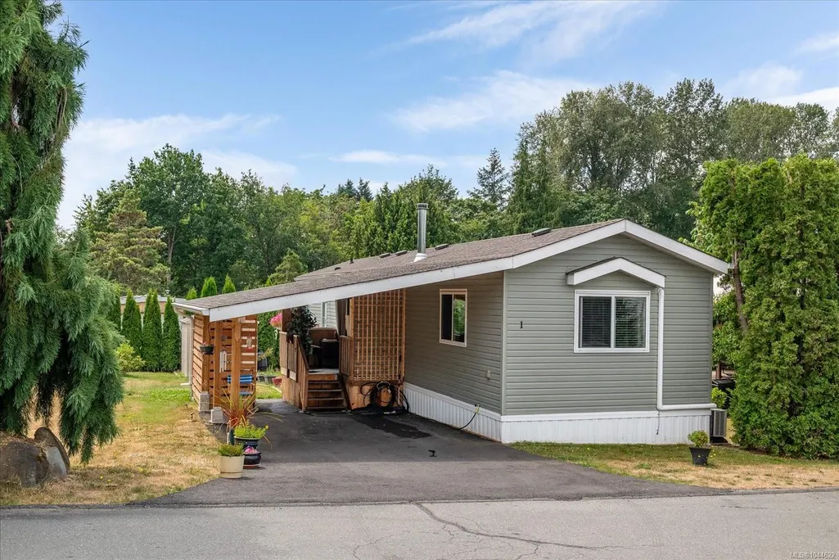
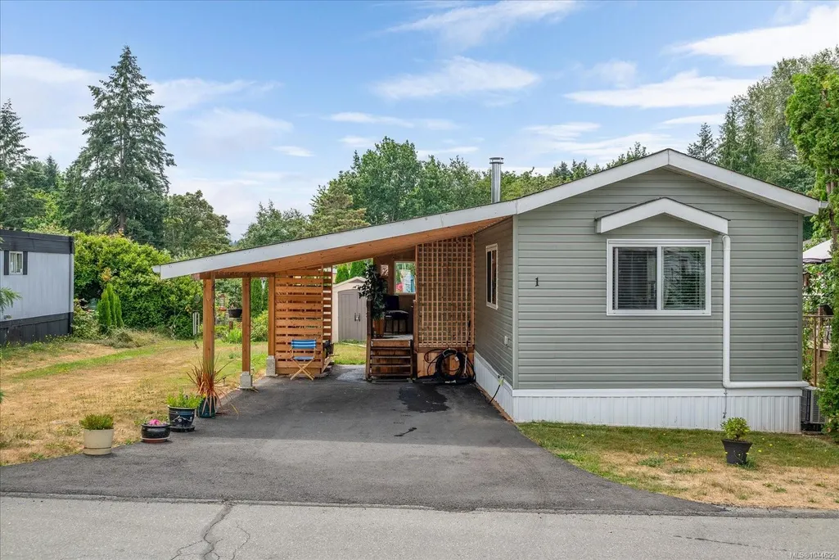
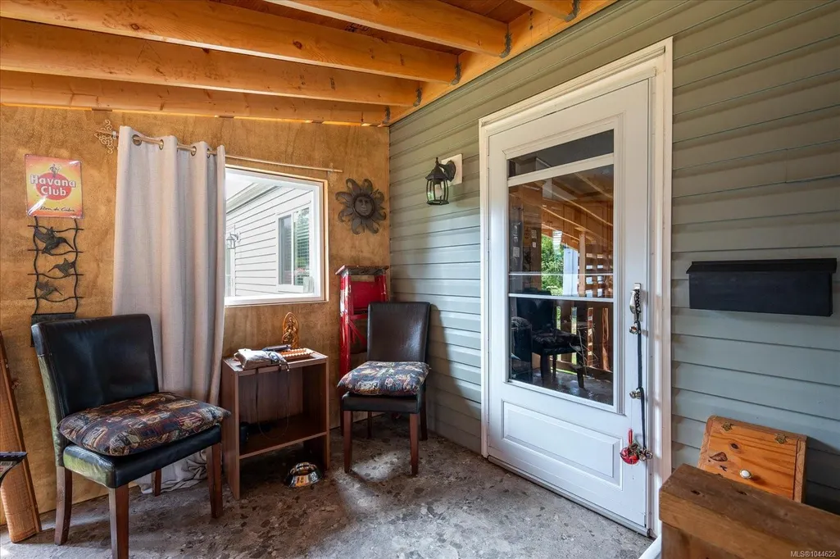
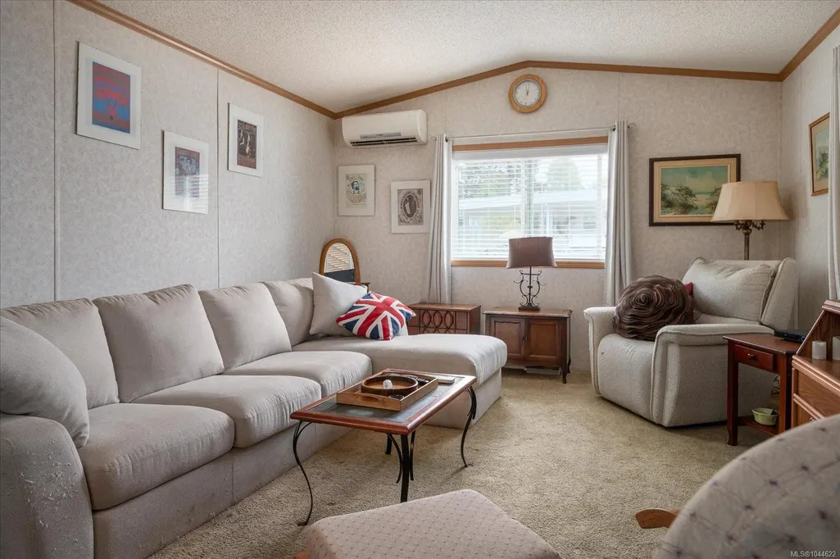
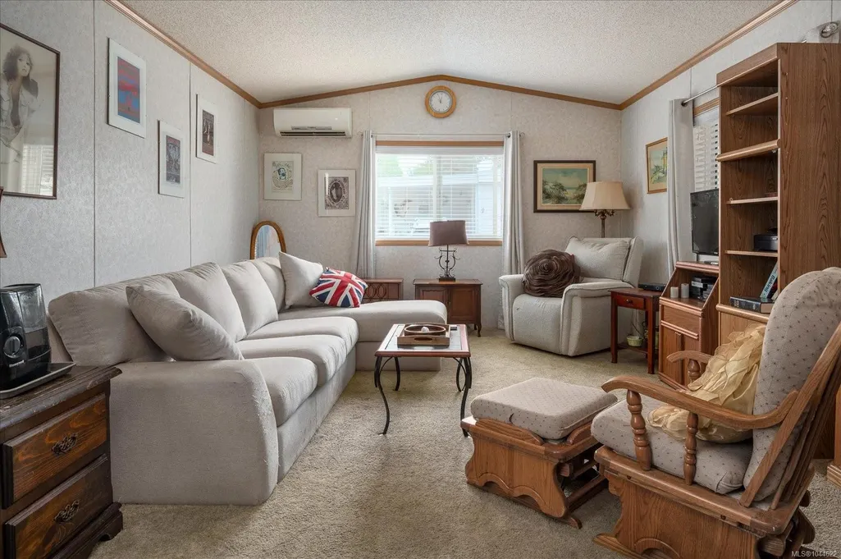
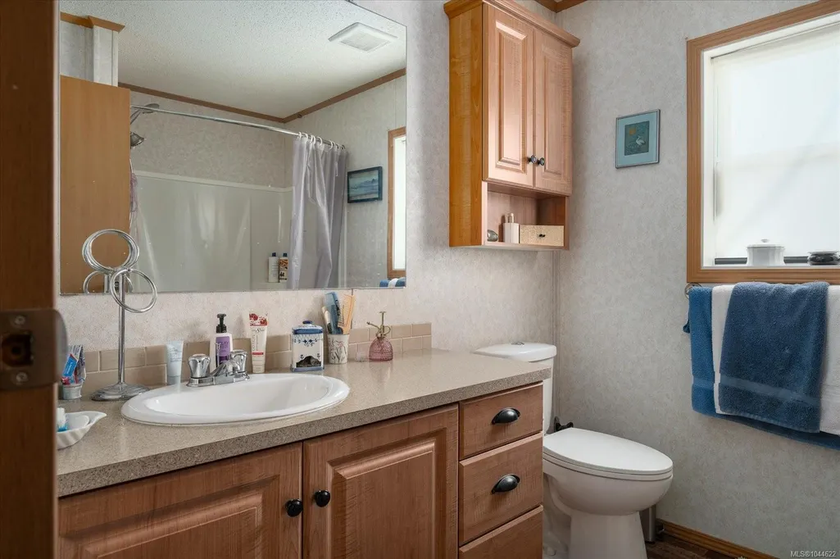
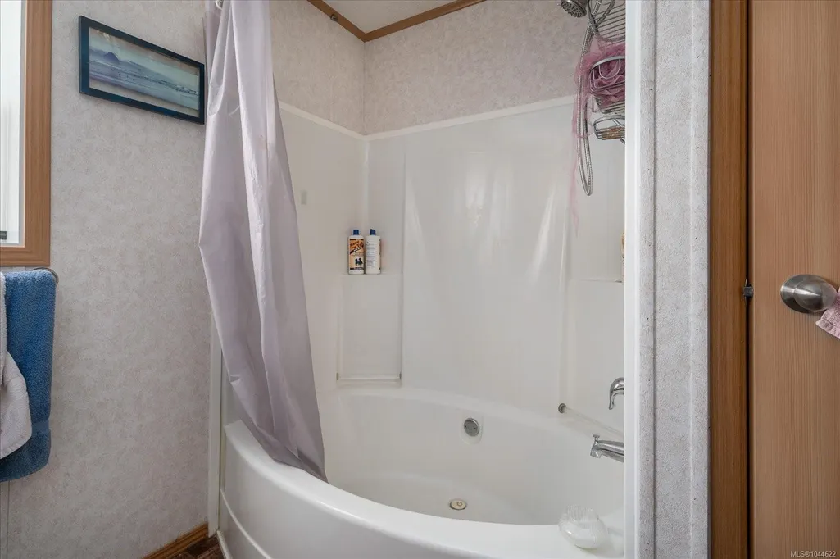
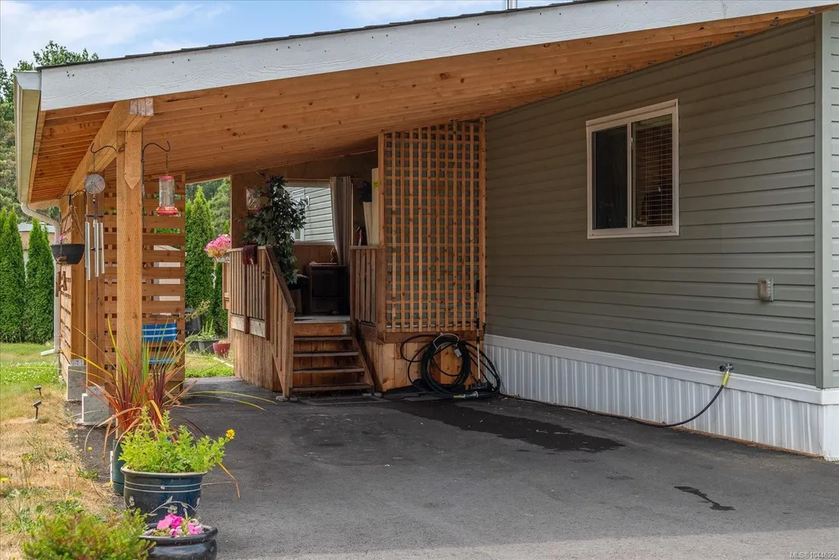
Beautiful Home with Stunning Mountain Views! Built in 2018 and meticulously maintained, this charming 943 sq ft home offers 2 bedrooms, 1 bathroom and the perfect blend of comfort, style, and convenience. Ideally located in a well managed 55+ community in South Nanaimo, you'll enjoy easy access to public transit, parks, shopping and downtown amenities. Step inside to discover a bright, open concept living space featuring vaulted ceilings, contemporary finishes and abundant natural light. Stay comfortable year round with a ductless heat pump system featuring two indoor heads, while the modern kitchen is equipped with four black appliances, quality wood cabinetry with crown mouldings, a functional peninsula and an adjoining retreat complete with a garden shed and breathtaking views of Mount Benson. To view call Listing Agent or use TB
General Features
| Living Area | 962.00 |
|---|---|
| Sewer | Sewer Connected |
| Heating | Electric,Heat Pump |
| Cooling | Air Conditioning,Wall Unit(s) |
| Roof | Asphalt Shingle |
| Appliances | Dishwasher,Dryer,Oven Built-In,Oven/Range Gas,Refrigerator,Washer |
| Pets Allowed | Cats,Dogs,Number Limit |
| Zoning | R12 |
| Assoc Fees | 675.00 |
| Property Subtype | Manufactured Home |
| Accessibility Features | Accessible Entrance,Primary Bedroom on Main |
| Carport Spaces | 1 |
| Property Type | Residential |
| Parking Total | 2 |
| Construction Materials | Insulation: Ceiling,Insulation: Walls,Vinyl Siding |
| Association Fee Frequency | Monthly |
| Zoning Type | Residential |
| Bathrooms Count Main Level | 1 |
| Youngest Age Allowed | 55 |
| Pets Allowed Notes | Written permission needed for pets. Two small pets allowed. |
Interior Features
| Interior Features | Dining/Living Combo |
|---|---|
| Basement | None |
| Flooring | Carpet,Vinyl |
| Fireplace Features | Wood Stove |
| Fireplaces Total | 1 |
| Total Kitchens | 1 |
| Fireplace | Yes |
| Laundry Features | In House |
| Living Area Third | 0.00 |
| Living Area Second | 0.00 |
| Living Area Other | 0.00 |
| Living Area Main | 962.00 |
| Living Area Lower | 0.00 |
| Kitchens Count Main Level | 1 |
| Building Area Unfinished | 0.00 |
| Bedrooms Or Dens Total | 2 |
| Bedrooms Count Main Level | 2 |
| Bath 4 Piece Total | 1 |
Exterior Features
| Water Source | Municipal |
|---|---|
| Parking Features | Carport,Driveway |
| Foundation | Other |
| Building Area Total | 962.00 |
| Lot Size Square Feet | 0.00 |
| Lot Size Acres | 0.00 |
| Carport YN | Yes |
| Driveway YN | Yes |
Amenities
- Foreclosure
- Views
- Short Sale
- New Construction
- Adult 55+
- Lease To Own
- No Strata Fees
- Furnished
- Primary On Main
- Air Conditioning
- Seller Finance
- Green
- Fixer Upper
- Horse
- Golf
- Fireplace
- Deck
- Garage
- Basement
- Pool
Property vs Manufactured Average in V9R 5N1
Price
Year Built
Visits
 Information should be deemed reliable but not guaranteed, all representations are approximate, and individual verification is recommended. Copyright ©2026 All rights reserved.
The trademarks REALTOR®, REALTORS® and the REALTOR® logo are controlled by The Canadian Real Estate Association (CREA) and identify real estate professionals who are members of CREA. The trademarks MLS®, Multiple Listing Service® and the associated logos are owned by CREA and identify the quality of services
Information should be deemed reliable but not guaranteed, all representations are approximate, and individual verification is recommended. Copyright ©2026 All rights reserved.
The trademarks REALTOR®, REALTORS® and the REALTOR® logo are controlled by The Canadian Real Estate Association (CREA) and identify real estate professionals who are members of CREA. The trademarks MLS®, Multiple Listing Service® and the associated logos are owned by CREA and identify the quality of services
 All information deemed reliable but not guaranteed. All properties are subject to prior sale, change or withdrawal. Neither listing broker(s) or information provider(s) shall be responsible for any typographical errors, misinformation, misprints and shall be held totally harmless. Listing(s) information is provided for consumer's personal, non-commercial use and may not be used for any purpose other than to identify prospective properties consumers may be interested in purchasing. The data relating