











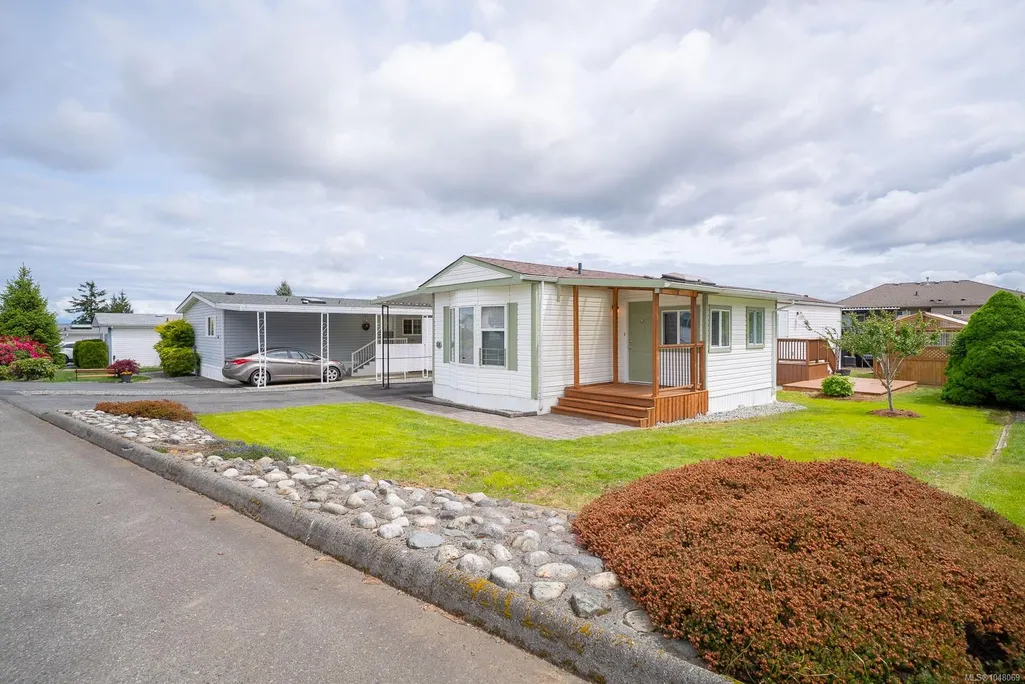

Address
2301 Arbot Rd # 58, Nanaimo, BC
Price
$ 324,900
Property Attributes
- MLS#1048069
- TypeManufactured
- Listing Status Active
- CityNanaimo
- AreaNanaimo
- NeighbourhoodNa South Jingle Pot
- Postal CodeV9R 5K3
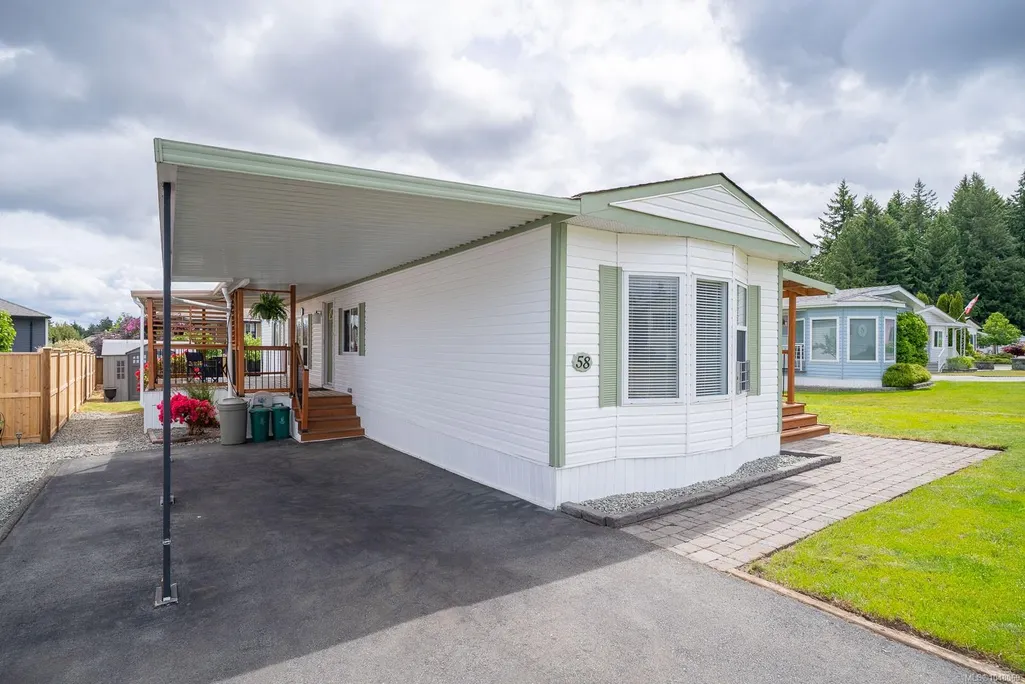
- StyleManufactured Home
- Year Built1993
- Taxes$ 1740
- Price$ 324,900
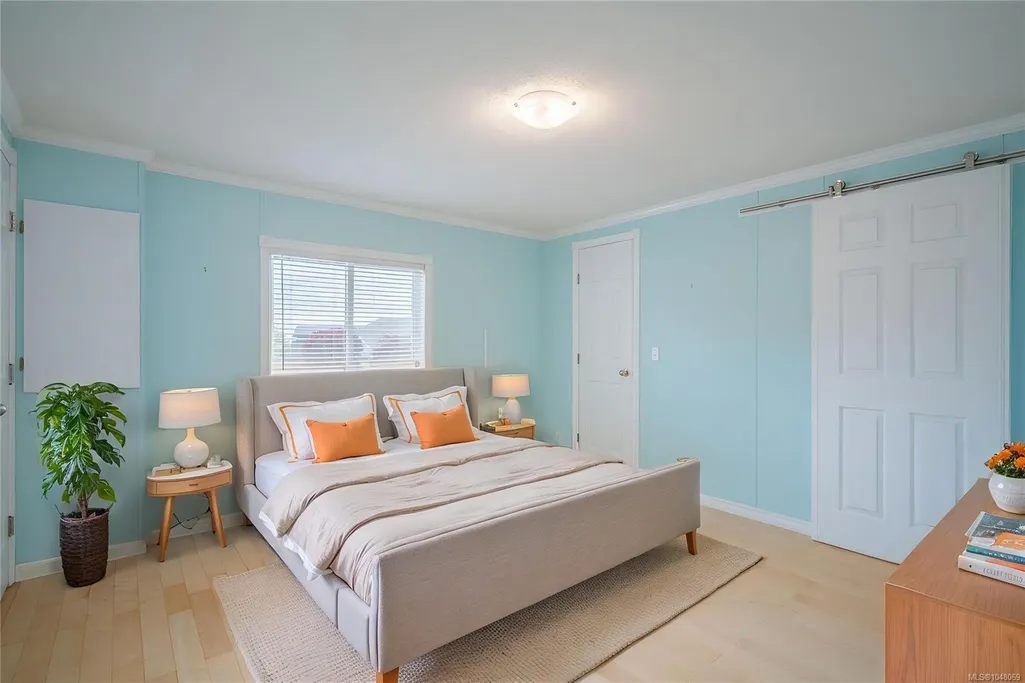
- Bedrooms2
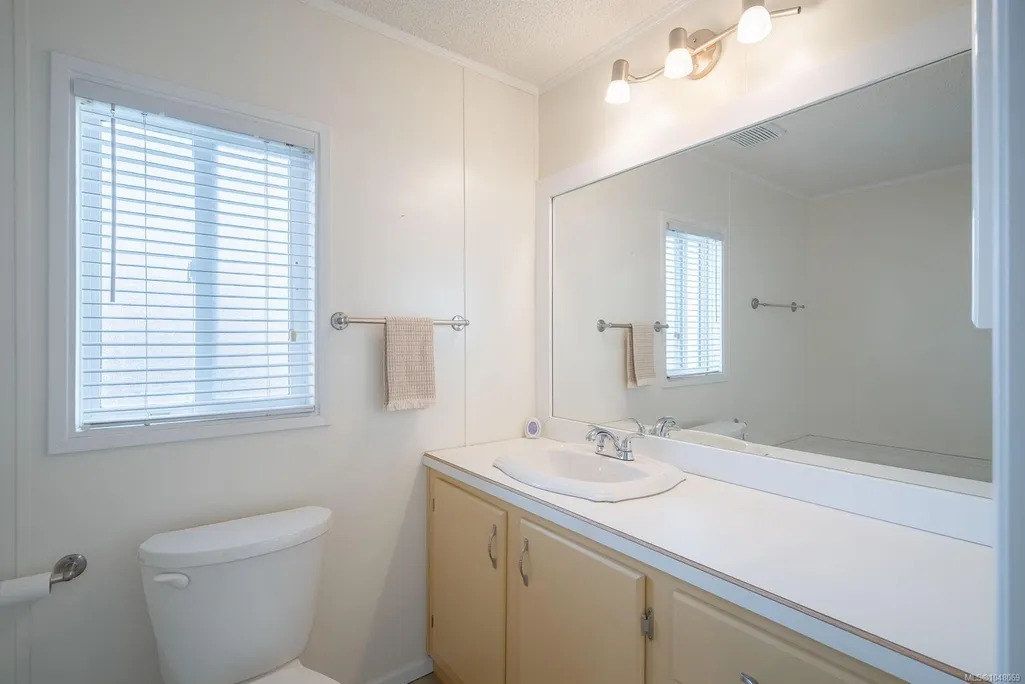
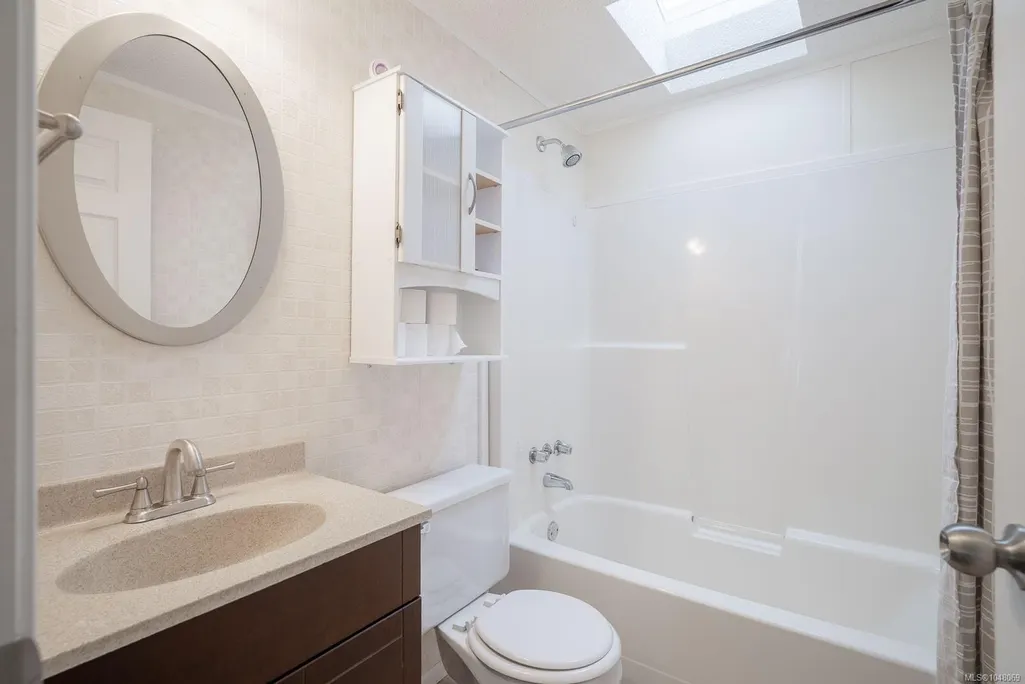
- Full Bathrooms2
- Half Bathrooms0
- Sqr Footage1028
- Lot Size0.02 Acres
Data Source:
Vancouver Island Real Estate Board (VIREB)
Property Description
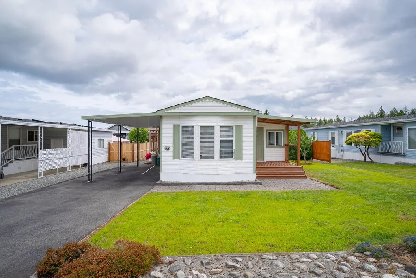
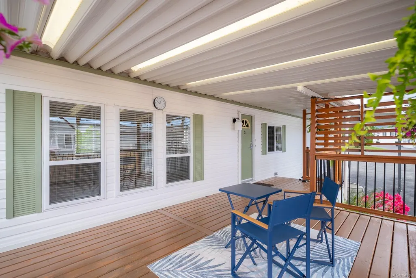
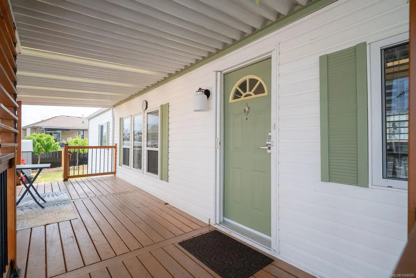
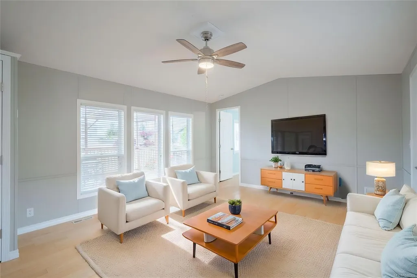
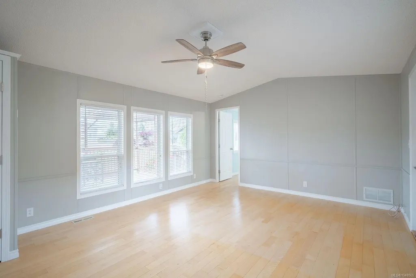
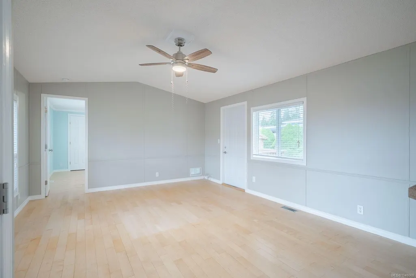
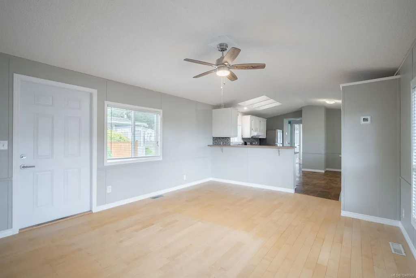
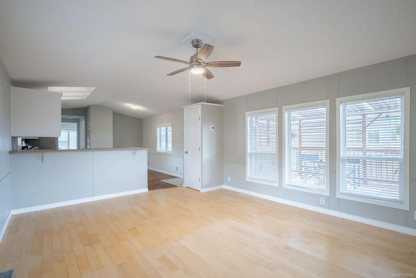
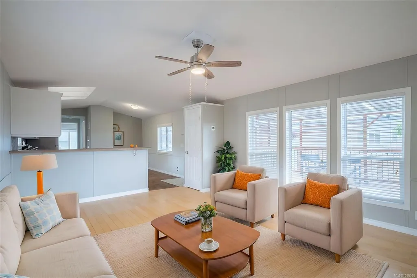
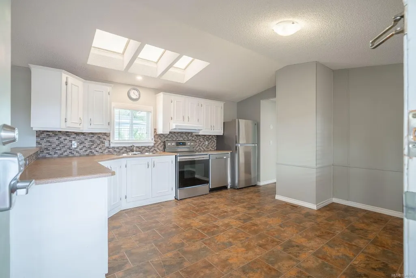
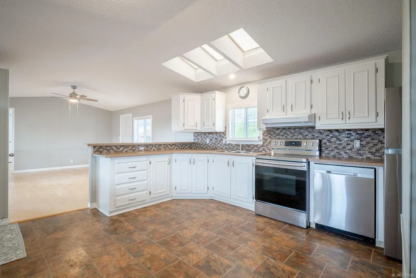
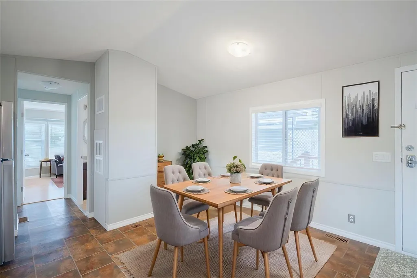
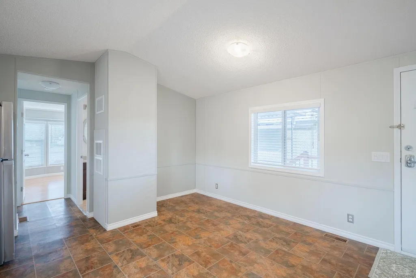
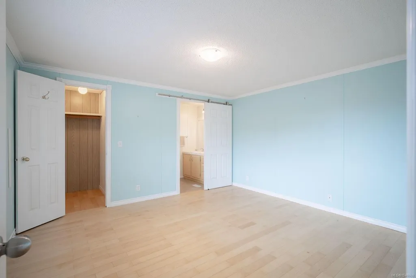
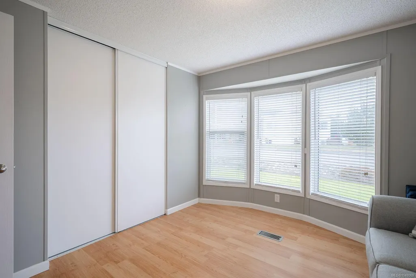
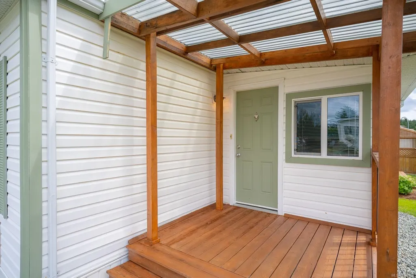
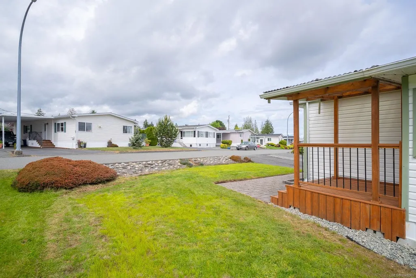
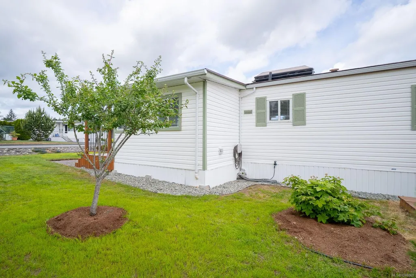
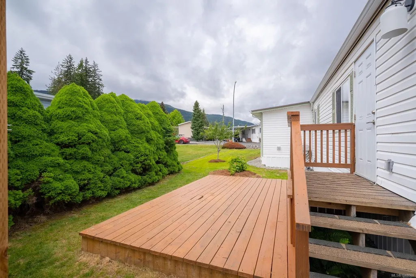
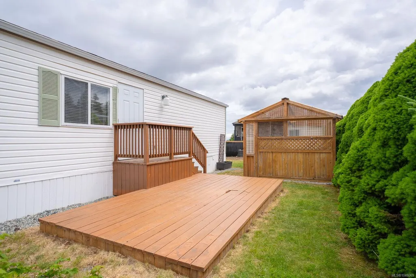
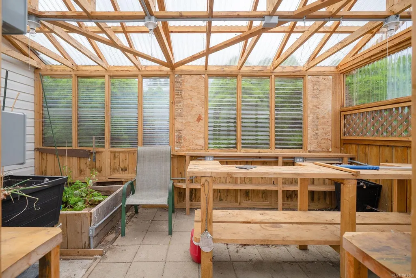
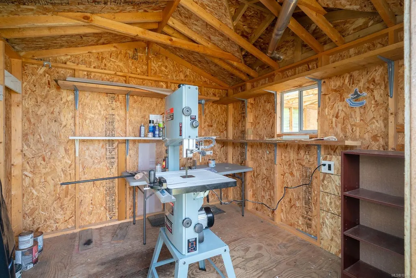
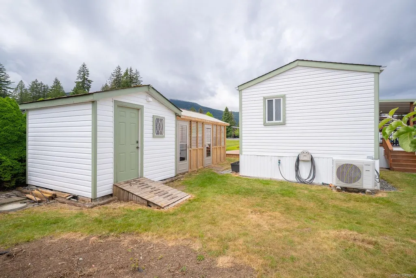
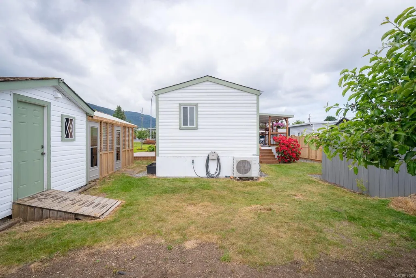
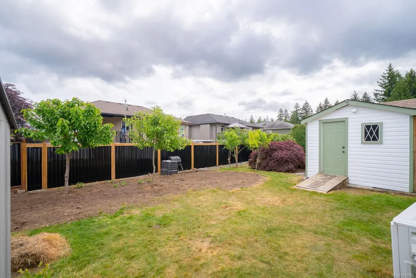
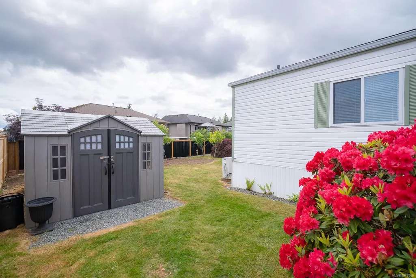
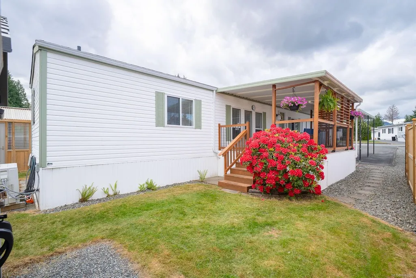
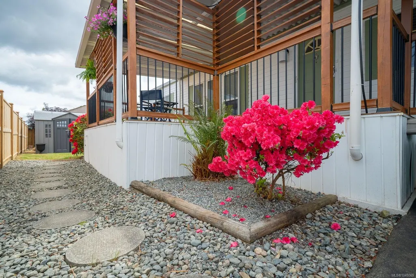
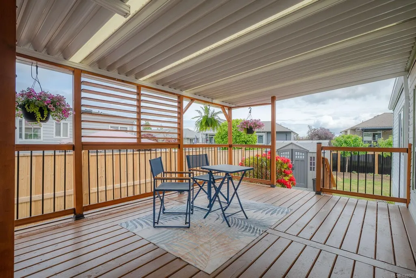
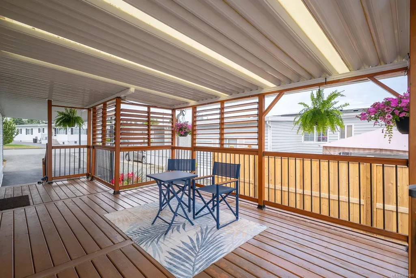
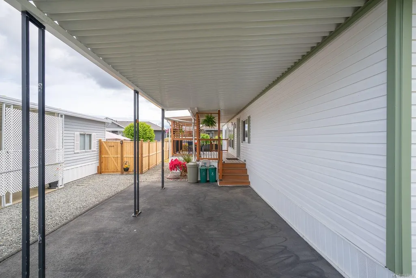
Beautifully maintained 2-bedroom, 2-bathroom home in the highly sought-after Wish-Sha Mobile Home Park, just steps from Westwood Lake, scenic walking trails, sandy beaches, and shoreline fishing. This warm and inviting home features a heat pump, new dishwasher, and freshly painted decks. Situated on one of the largest lots in the park, the property is a gardener’s dream with a stunning private yard, mature fruit trees, a large custom greenhouse, expansive garden space, and multiple storage sheds. A rare opportunity to enjoy peaceful, nature-filled living with exceptional outdoor space in one of the area’s most desirable communities.
General Features
| Living Area | 1028.00 |
|---|---|
| Sewer | Sewer Connected |
| Heating | Electric,Forced Air |
| Cooling | Air Conditioning,Central Air |
| Roof | Fibreglass Shingle |
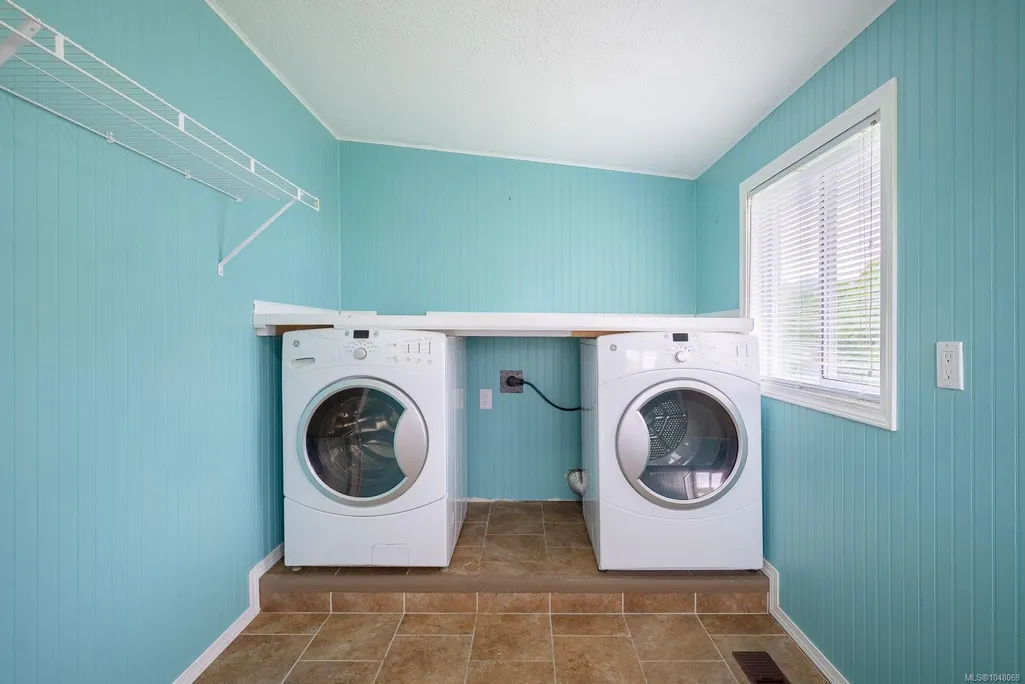
| Appliances | Dishwasher,Dryer,Microwave,Oven/Range Electric,Refrigerator,Washer |
| Pets Allowed | None |
| Zoning | R12 |
| Assoc Fees | 620.00 |
| HOA Fee Includes | Garbage Removal,Water |
| Property Subtype | Manufactured Home |
| Subdivision Name | Wish - Sha Mobile Home Park |
| Carport Spaces | 1 |
| Property Type | Residential |
| Parking Total | 2 |
| Construction Materials | Aluminum Siding,Frame Metal,Insulation: Ceiling,Insulation: Walls |
| Association Fee Frequency | Monthly |
| Zoning Type | Residential |
| Bathrooms Count Main Level | 2 |
| Youngest Age Allowed | 55 |
| Pets Allowed Notes | Pets not allowed |
| Building Level Type | Ground Level |
| Ensuite 3 Piece Total | 1 |
Interior Features
| Interior Features | Ceiling Fan(s),Dining/Living Combo |
|---|---|
| Basement | None |
| Total Kitchens | 1 |
| Window Features | Insulated Windows |
| Laundry Features | In House |
| Living Area Third | 0.00 |
| Living Area Second | 0.00 |
| Living Area Other | 0.00 |
| Living Area Main | 1028.00 |
| Living Area Lower | 0.00 |
| Kitchens Count Main Level | 1 |
| Building Area Unfinished | 0.00 |
| Bedrooms Or Dens Total | 2 |
| Bedrooms Count Main Level | 2 |
| Bed And Breakfast | None |
| Bath 4 Piece Total | 1 |
Exterior Features
| Exterior Features | Balcony/Deck |
|---|---|
| Lot Features | Adult-Oriented Neighbourhood,Easy Access,Landscaped,No Through Road,Quiet Area,Recreation Nearby,Southern Exposure,In Wooded Area |
| Other Structures | Greenhouse,Storage Shed |
| Water Source | Municipal |
| Parking Features | Carport |
| Foundation | Slab |
| Building Area Total | 1028.00 |
| Lot Size Square Feet | 1028.00 |
| Lot Size Acres | 0.02 |
| Carport YN | Yes |
Amenities
- Foreclosure
- Views
- Short Sale
- New Construction
- Adult 55+
- Lease To Own
- No Strata Fees
- Furnished
- Primary On Main
- Air Conditioning
- Seller Finance
- Green
- Fixer Upper
- Horse
- Golf
- Fireplace
- Deck
- Garage
- Basement
- Pool
Property vs Manufactured Average in V9R 5K3
Price
Taxes
Year Built
Visits
 Information should be deemed reliable but not guaranteed, all representations are approximate, and individual verification is recommended. Copyright ©2026 All rights reserved.
The trademarks REALTOR®, REALTORS® and the REALTOR® logo are controlled by The Canadian Real Estate Association (CREA) and identify real estate professionals who are members of CREA. The trademarks MLS®, Multiple Listing Service® and the associated logos are owned by CREA and identify the quality of services
Information should be deemed reliable but not guaranteed, all representations are approximate, and individual verification is recommended. Copyright ©2026 All rights reserved.
The trademarks REALTOR®, REALTORS® and the REALTOR® logo are controlled by The Canadian Real Estate Association (CREA) and identify real estate professionals who are members of CREA. The trademarks MLS®, Multiple Listing Service® and the associated logos are owned by CREA and identify the quality of services
 All information deemed reliable but not guaranteed. All properties are subject to prior sale, change or withdrawal. Neither listing broker(s) or information provider(s) shall be responsible for any typographical errors, misinformation, misprints and shall be held totally harmless. Listing(s) information is provided for consumer's personal, non-commercial use and may not be used for any purpose other than to identify prospective properties consumers may be interested in purchasing. The data relating