










Address
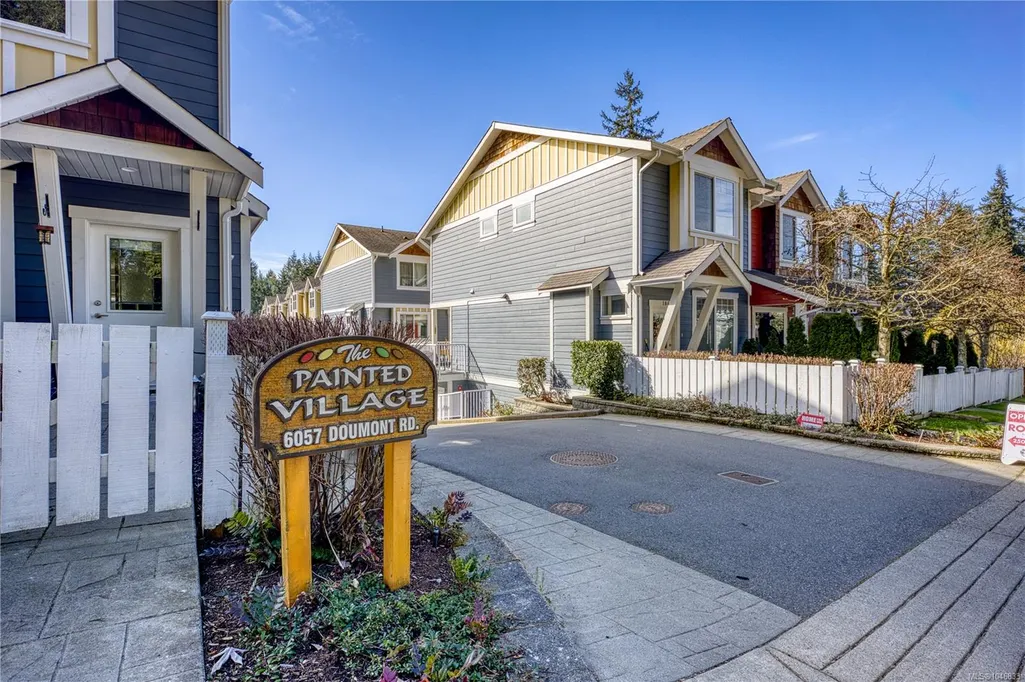
6057 Doumont Rd # 135, Nanaimo, BC
Price
$ 499,000
Property Attributes
- MLS#1046833
- TypeTownhouse
- Listing Status Active
- CityNanaimo
- AreaNanaimo
- NeighbourhoodNa Pleasant Valley
- Postal CodeV9T 0G3
- StyleRow/Townhouse
- Year Built2017
- Taxes$ 3496
- Price$ 499,000
- Bedrooms2
- Full Bathrooms3
- Half Bathrooms0
- Sqr Footage1296
- Lot Size0.15 Acres
Data Source:
Vancouver Island Real Estate Board (VIREB)
Property Description
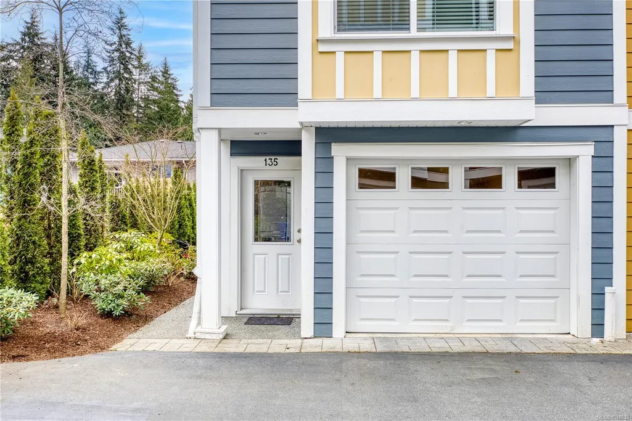
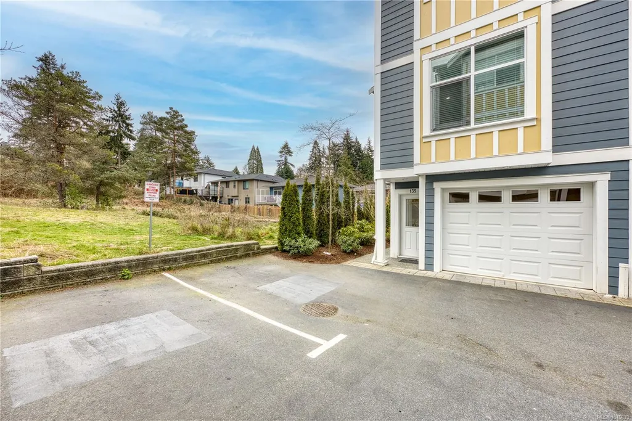
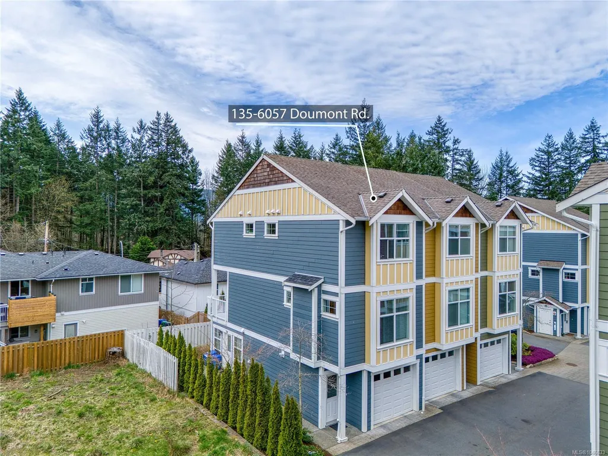
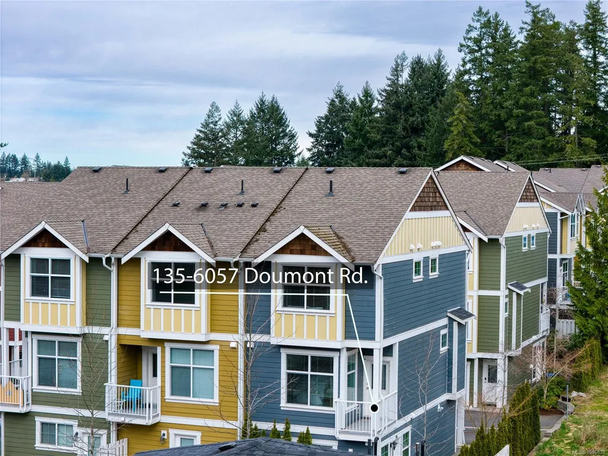
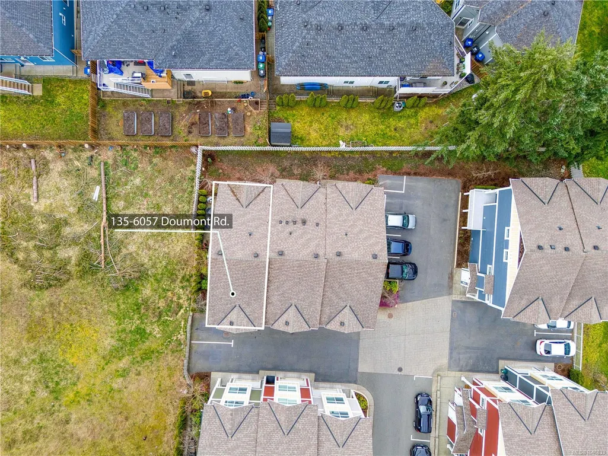
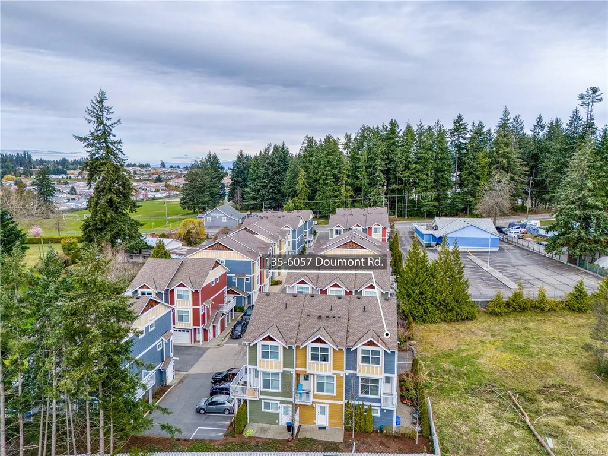
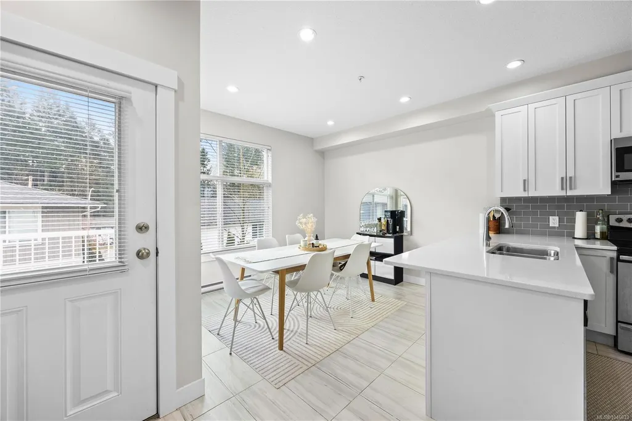
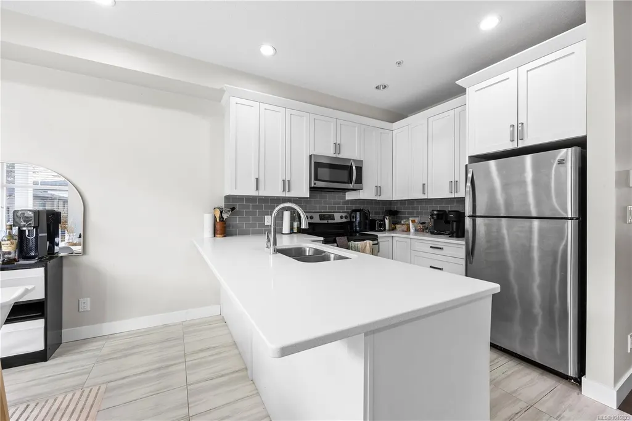
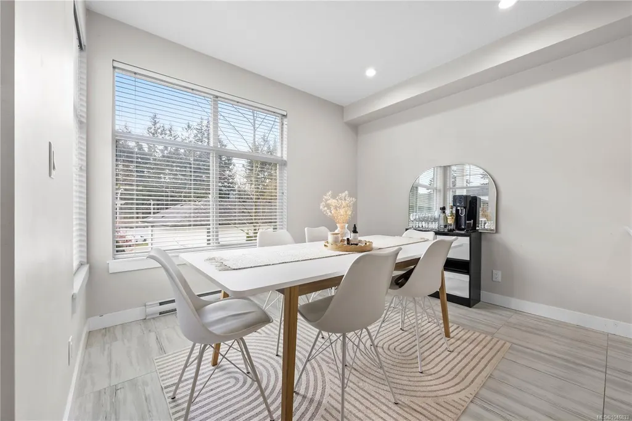
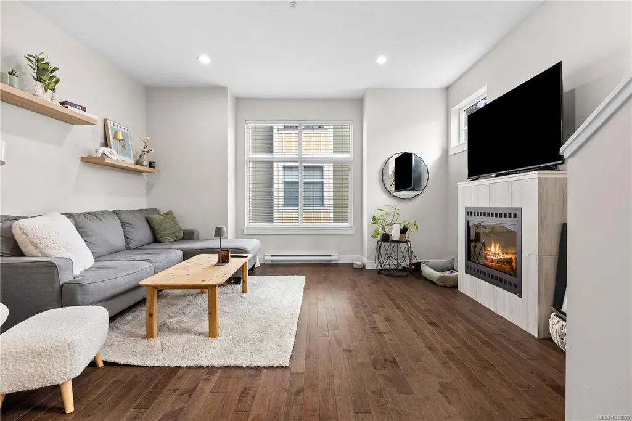
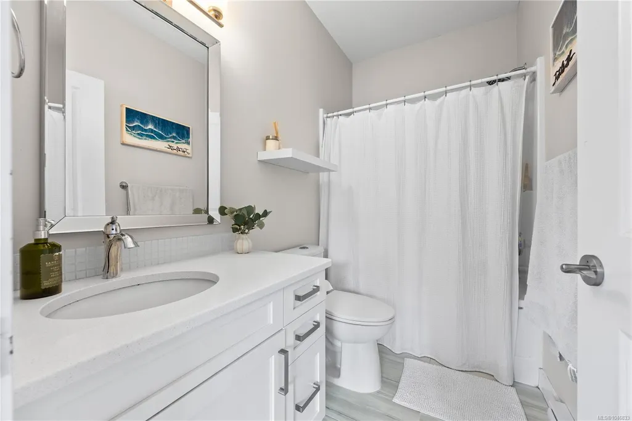
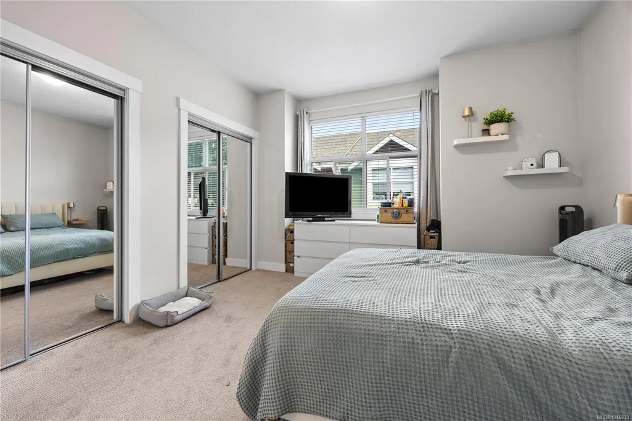
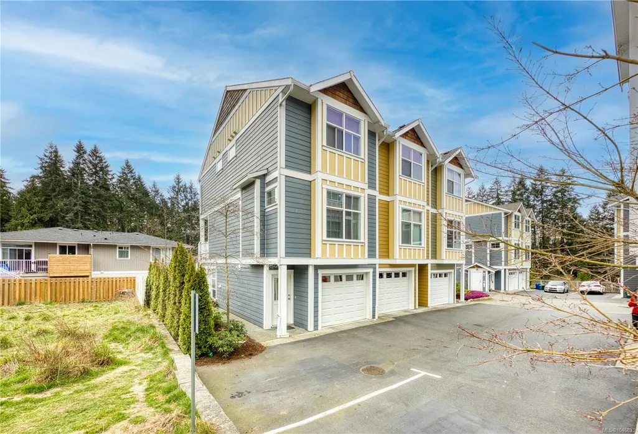
The Best Position in Painted Village! This stylish corner-unit townhome is tucked away in the very last building at the back of the complex, offering unparalleled privacy, no through traffic, and serene views of the adjacent green space. The bright interior shines with 9’ ceilings and rich hardwood flooring. The gourmet kitchen is a chef's delight, featuring sleek quartz countertops, white cabinetry, stainless steel appliances, and ceramic tile floors. A spacious dining area opens to a sun-soaked balcony, perfect for BBQs. The inviting living room boasts an electric fireplace and cozy window bench seating. Upstairs, discover two primary suites, each featuring its own private ensuite and large closets—ideal for maximum comfort. Located in a prime North Nanaimo neighborhood near Pleasant Valley School and shopping, this property is a worry-free investment with an excellent tenant already in place. Priced to sell. Measurements are approximate, pls verify if important.
General Features
| Living Area | 1296.00 |
|---|---|
| Sewer | Sewer To Lot |
| Heating | Baseboard |
| Cooling | None |
| Roof | Asphalt Shingle |
| Appliances | Dishwasher,Dryer,Refrigerator,Washer |
| Pets Allowed | Aquariums,Birds,Caged Mammals,Cats,Dogs,Number Limit,Size Limit |
| Zoning | R8 |
| Assoc Fees | 361.61 |
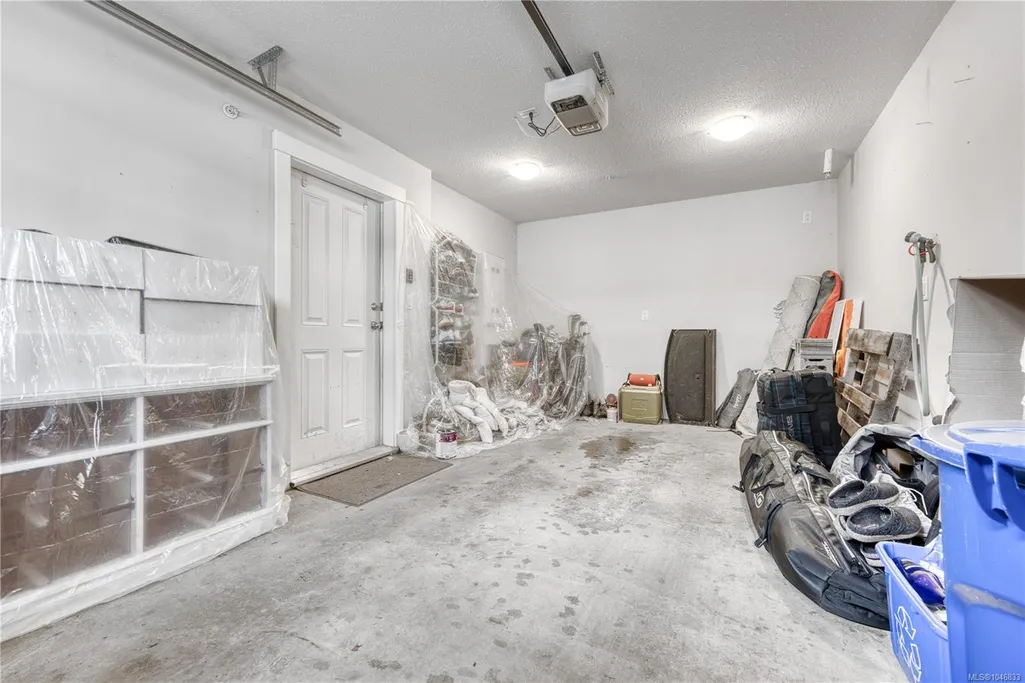
| Number of Garage Spaces | 1 |
| HOA Fee Includes | Maintenance Grounds,Maintenance Structure,Property Management,Sewer,Water |
| Property Subtype | Row/Townhouse |
| Accessibility Features | Accessible Entrance |
| Property Type | Residential |
| Construction Materials | Frame Wood,Insulation: Ceiling,Insulation: Walls,Vinyl Siding |
| Association Fee Frequency | Monthly |
| # of Buildings | 8 |
| Zoning Type | Multi-Family |
| Bathrooms Count Main Level | 1 |
| Pets Allowed Notes | 2 cats or 2 dogs or 1 cat and 1 dog. 2 birds |
| Home Warranty YN | Yes |
| Ensuite 4 Piece Total | 2 |
Interior Features
| Interior Features | Dining/Living Combo |
|---|---|
| Basement | Full |
| Flooring | Mixed |
| Basement Y/N | Yes |
| Fireplace Features | Electric |
| Fireplaces Total | 1 |
| Total Kitchens | 1 |
| Fireplace | Yes |
| Window Features | Aluminum Frames,Blinds,Vinyl Frames,Window Coverings |
| Laundry Features | In Unit |
| Number Of Units In Community | 41 |
| Living Area Third | 0.00 |
| Living Area Second | 632.00 |
| Living Area Other | 0.00 |
| Living Area Main Bldg | 1296.00 |
| Living Area Main | 609.00 |
| Living Area Lower | 55.00 |
| Kitchens Count Main Level | 1 |
| Building Area Unfinished | 205.00 |
| Bedrooms Or Dens Total | 2 |
| Bedrooms Count Second Level | 2 |
| Bathrooms Count Second Level | 2 |
| Bath 2 Piece Total | 1 |
Exterior Features
| Exterior Features | Balcony,Fenced |
|---|---|
| Lot Features | Family-Oriented Neighbourhood,Quiet Area,Shopping Nearby |
| Water Source | Municipal |
| Parking Features | Garage,Other |
| Foundation | Slab |
| Building Area Total | 1501.00 |
| Garage Y/N | Yes |
| Lot Size Square Feet | 6534.00 |
| Lot Size Acres | 0.15 |
Amenities
- Foreclosure
- Views
- Short Sale
- New Construction
- Adult 55+
- Lease To Own
- No Strata Fees
- Furnished
- Pets
- Primary On Main
- Air Conditioning
- Seller Finance
- Green
- Fixer Upper
- Horse
- Golf
- Fireplace
- Deck
- Garage
- Basement
- Pool
Property vs Townhouse Average in V9T 0G3
Price
Taxes
Year Built
Visits
 Information should be deemed reliable but not guaranteed, all representations are approximate, and individual verification is recommended. Copyright ©2026 All rights reserved.
The trademarks REALTOR®, REALTORS® and the REALTOR® logo are controlled by The Canadian Real Estate Association (CREA) and identify real estate professionals who are members of CREA. The trademarks MLS®, Multiple Listing Service® and the associated logos are owned by CREA and identify the quality of services
Information should be deemed reliable but not guaranteed, all representations are approximate, and individual verification is recommended. Copyright ©2026 All rights reserved.
The trademarks REALTOR®, REALTORS® and the REALTOR® logo are controlled by The Canadian Real Estate Association (CREA) and identify real estate professionals who are members of CREA. The trademarks MLS®, Multiple Listing Service® and the associated logos are owned by CREA and identify the quality of services
 All information deemed reliable but not guaranteed. All properties are subject to prior sale, change or withdrawal. Neither listing broker(s) or information provider(s) shall be responsible for any typographical errors, misinformation, misprints and shall be held totally harmless. Listing(s) information is provided for consumer's personal, non-commercial use and may not be used for any purpose other than to identify prospective properties consumers may be interested in purchasing. The data relating