








Address
1116 Woss Lake Dr, Nanaimo, BC
Price
$ 479,000
Property Attributes
- MLS#1045032
- TypeManufactured
- Listing Status Active
- CityNanaimo
- AreaNanaimo
- NeighbourhoodNa South Jingle Pot
- Postal CodeV9R 0M3
- StyleManufactured Home
- Year Built2019
- Taxes$ 2999
- Price$ 479,000
- Bedrooms1
- Full Bathrooms1
- Half Bathrooms0
- Sqr Footage700
Data Source:
Vancouver Island Real Estate Board (VIREB)
Property Description
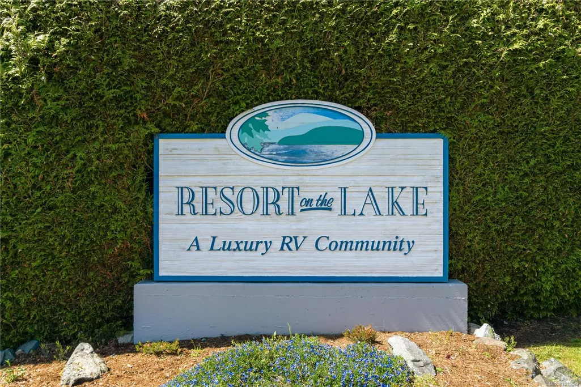
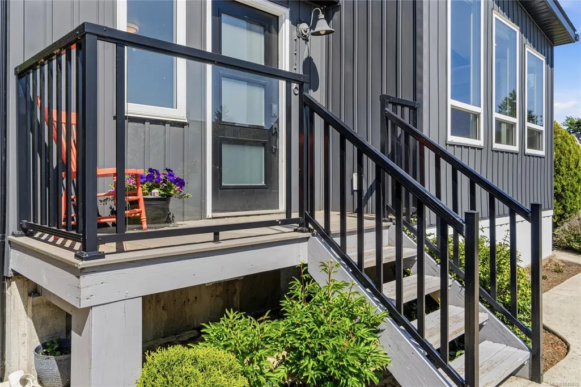
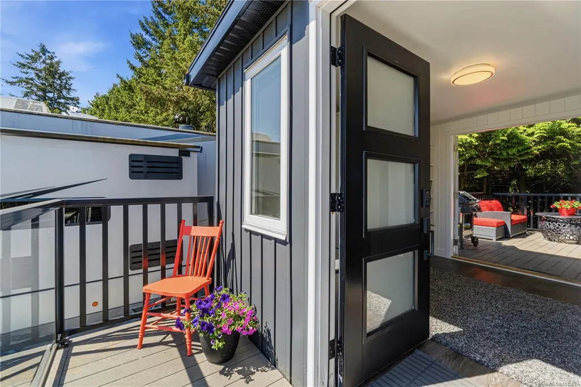
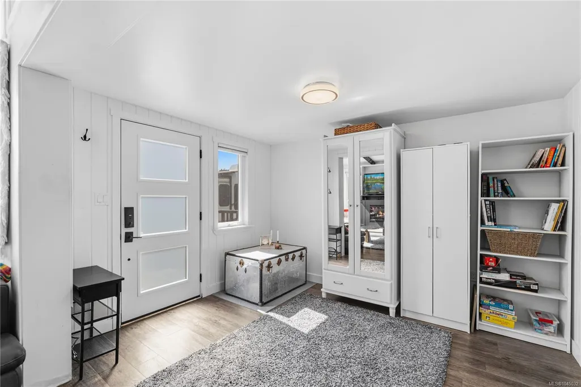
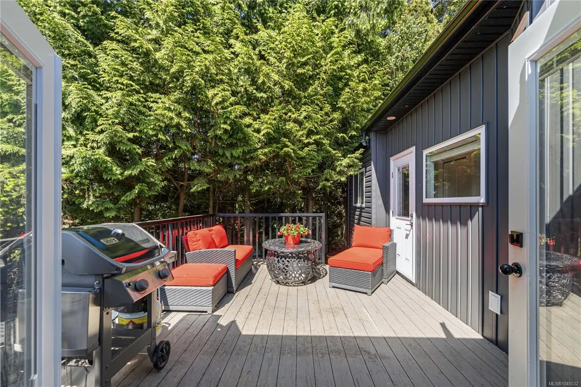
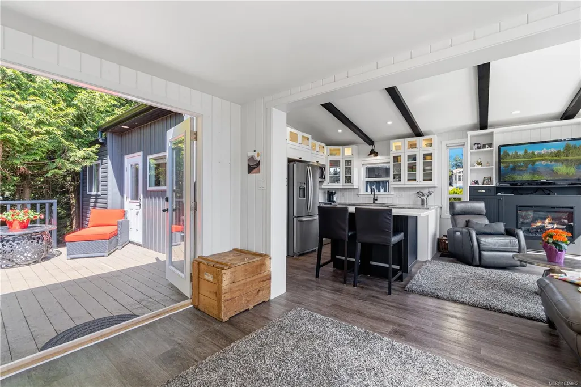
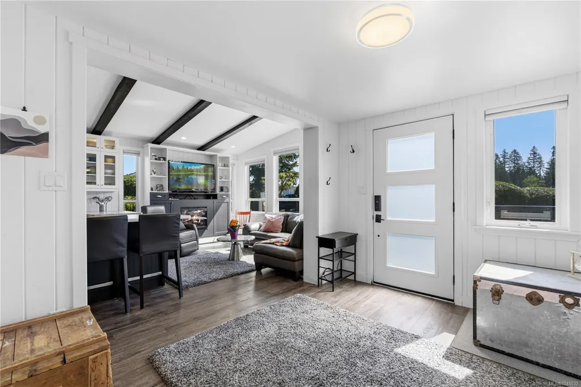
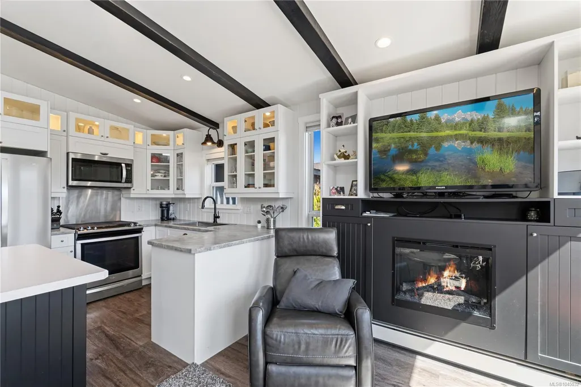
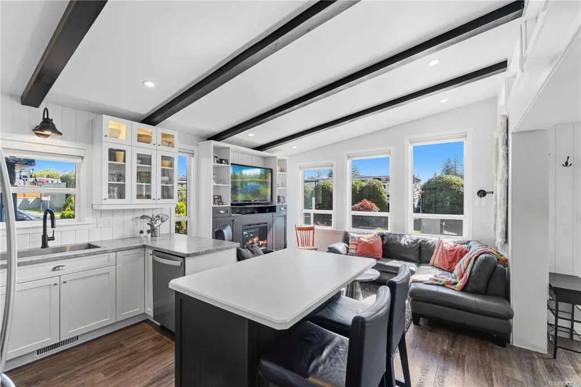
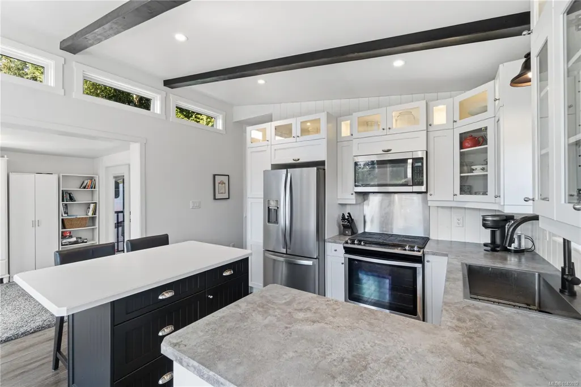
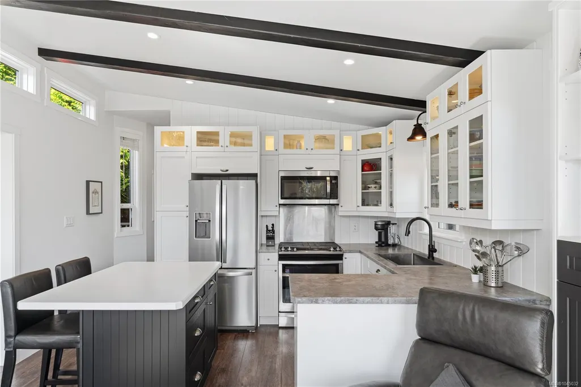
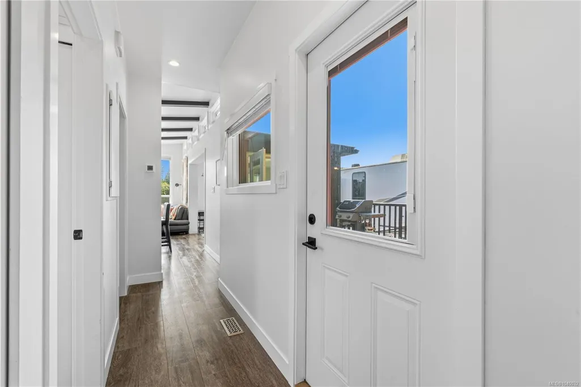
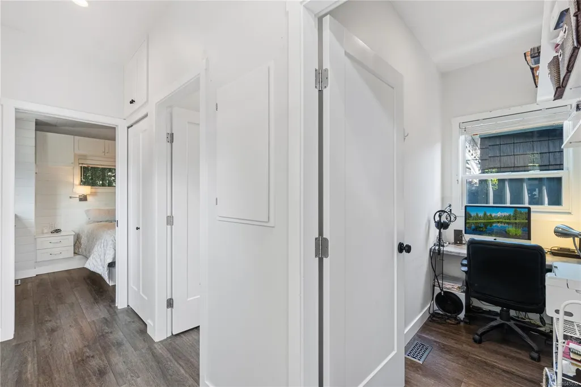
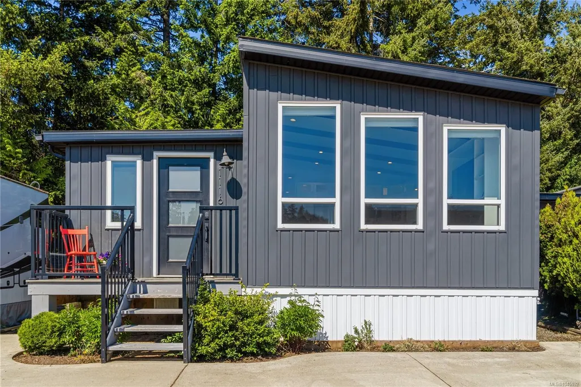
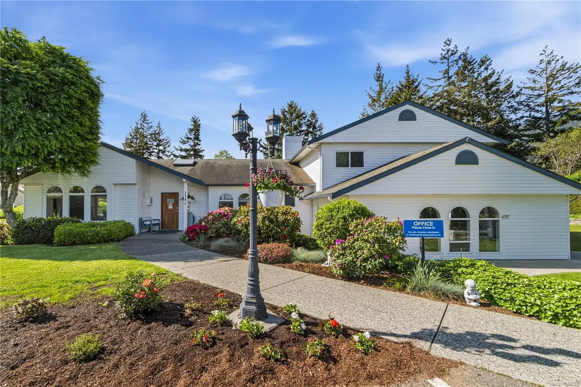
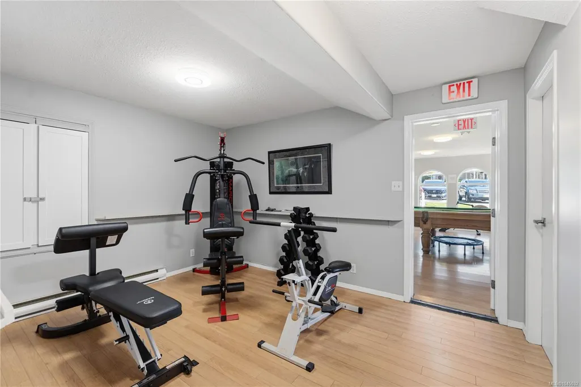
Come home to best of indoor /outdoor living in Nanaimo. Resort on the Lake is one of Nanaimo's best kept secrets. This property is just off of Jingle Pot Road South and it is located a 2 minute walk from Westwood Lake. At Westwood Lake there is a trail all around the lake as well as swimming, Kayaking, Canoeing and Paddle Boarding. This Manufactured home built by Modulux in Kelowna is anchored to a Cement foundation specifically poured for it. The owner had an entrance built afterwards that could be used as a dining area. All work was done by permit and inspected and approved. When you are here it is like you are it feels like you are at a Resort with all of the amenities. Sunbath in your backyard oe go for a swim in the outdoor pool. This home is air conditioned and heated with on demand hot water. There is a clubhouse full of all your needs for working out or entertaining guest's.
General Features
| Living Area | 700.00 |
|---|---|
| Sewer | Sewer Connected |
| Heating | Baseboard,Hot Water |
| Cooling | Air Conditioning |
| Roof | Asphalt Torch On |
| Appliances | Dishwasher,Dryer,Microwave,Oven/Range Gas,Range Hood,Refrigerator,Washer |
| Pets Allowed | Cats,Dogs |
| Assoc Fees | 283.00 |
| HOA Fee Includes | Cable,Caretaker,Garbage Removal,Insurance,Maintenance Grounds,Property Management,Sewer,Water |
| Property Subtype | Manufactured Home |
| Subdivision Name | Resort on the Lake |
| Accessibility Features | Primary Bedroom on Main |
| Property Type | Residential |
| Parking Total | 3 |
| Construction Materials | Vinyl Siding |
| Association Fee Frequency | Monthly |
| Association Amenities | Clubhouse,Common Area,Fitness Centre,Meeting Room,Pool: Outdoor,Private Drive/Road,Spa/Hot Tub |
| Zoning Type | Residential |
| Bathrooms Count Main Level | 1 |
| Pets Allowed Notes | 2 Cats or Dogs See By-Laws |
Interior Features
| Interior Features | Closet Organizer,Dining Room,Swimming Pool |
|---|---|
| Basement | Not Full Height |
| Flooring | Laminate |
| Basement Y/N | Yes |
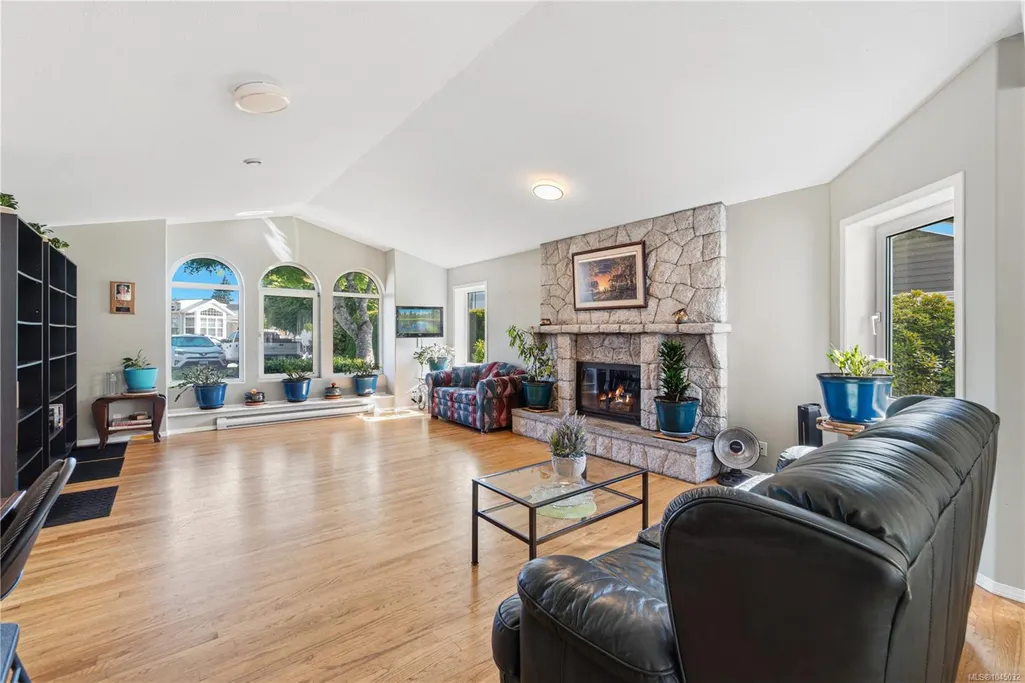
| Fireplace Features | Electric,Family Room |
| Fireplaces Total | 1 |
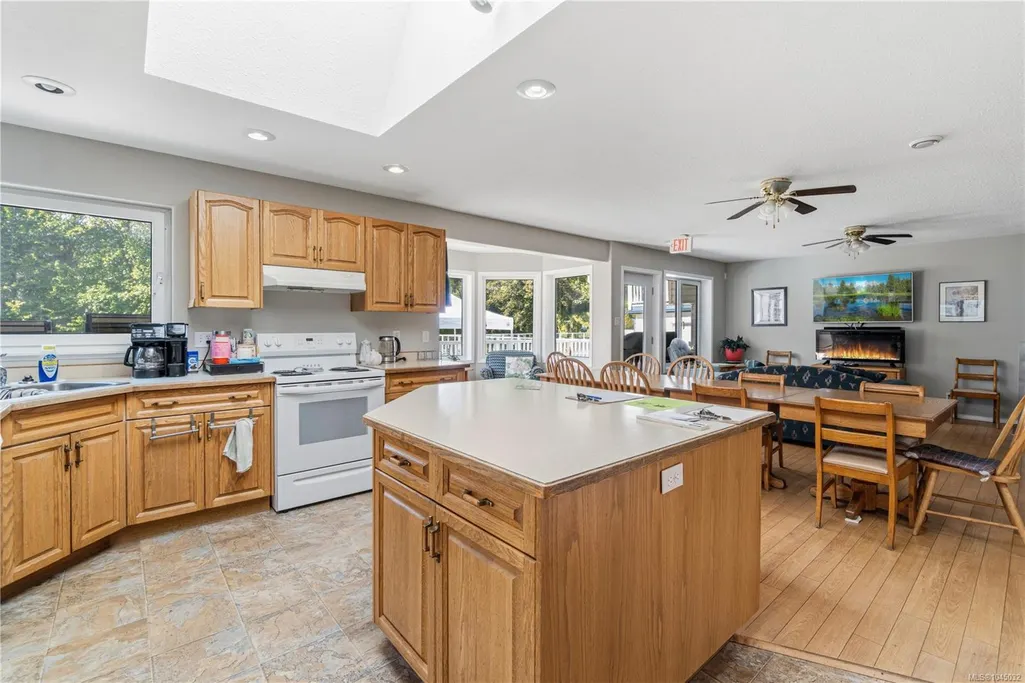
| Total Kitchens | 1 |
| Fireplace | Yes |
| Window Features | Blinds,Insulated Windows,Screens,Vinyl Frames,Window Coverings |
| Laundry Features | In House |
| Number Of Units In Community | 149 |
| Living Area Third | 0.00 |
| Living Area Second | 0.00 |
| Living Area Other | 0.00 |
| Living Area Main | 700.00 |
| Living Area Lower | 0.00 |
| Kitchens Count Main Level | 1 |
| Building Area Unfinished | 0.00 |
| Bedrooms Or Dens Total | 1 |
| Bedrooms Count Main Level | 1 |
| Bath 4 Piece Total | 1 |
| Basement Height Feet | 2 |
Exterior Features
| Exterior Features | Fencing: Partial |
|---|---|
| Water Source | Municipal |
| Parking Features | Driveway |
| Foundation | Poured Concrete |
| Building Area Total | 700.00 |
| Lot Size Square Feet | 0.00 |
| Lot Size Acres | 0.00 |
| Driveway YN | Yes |
Amenities
- Foreclosure
- Views
- Short Sale
- New Construction
- Adult 55+
- Lease To Own
- No Strata Fees
- Furnished
- Primary On Main
- Air Conditioning
- Seller Finance
- Green
- Fixer Upper
- Horse
- Golf
- Fireplace
- Deck
- Garage
- Basement
- Pool
Property vs Manufactured Average in V9R 0M3
Price
Taxes
Year Built
Visits
 Information should be deemed reliable but not guaranteed, all representations are approximate, and individual verification is recommended. Copyright ©2026 All rights reserved.
The trademarks REALTOR®, REALTORS® and the REALTOR® logo are controlled by The Canadian Real Estate Association (CREA) and identify real estate professionals who are members of CREA. The trademarks MLS®, Multiple Listing Service® and the associated logos are owned by CREA and identify the quality of services
Information should be deemed reliable but not guaranteed, all representations are approximate, and individual verification is recommended. Copyright ©2026 All rights reserved.
The trademarks REALTOR®, REALTORS® and the REALTOR® logo are controlled by The Canadian Real Estate Association (CREA) and identify real estate professionals who are members of CREA. The trademarks MLS®, Multiple Listing Service® and the associated logos are owned by CREA and identify the quality of services
 All information deemed reliable but not guaranteed. All properties are subject to prior sale, change or withdrawal. Neither listing broker(s) or information provider(s) shall be responsible for any typographical errors, misinformation, misprints and shall be held totally harmless. Listing(s) information is provided for consumer's personal, non-commercial use and may not be used for any purpose other than to identify prospective properties consumers may be interested in purchasing. The data relating