



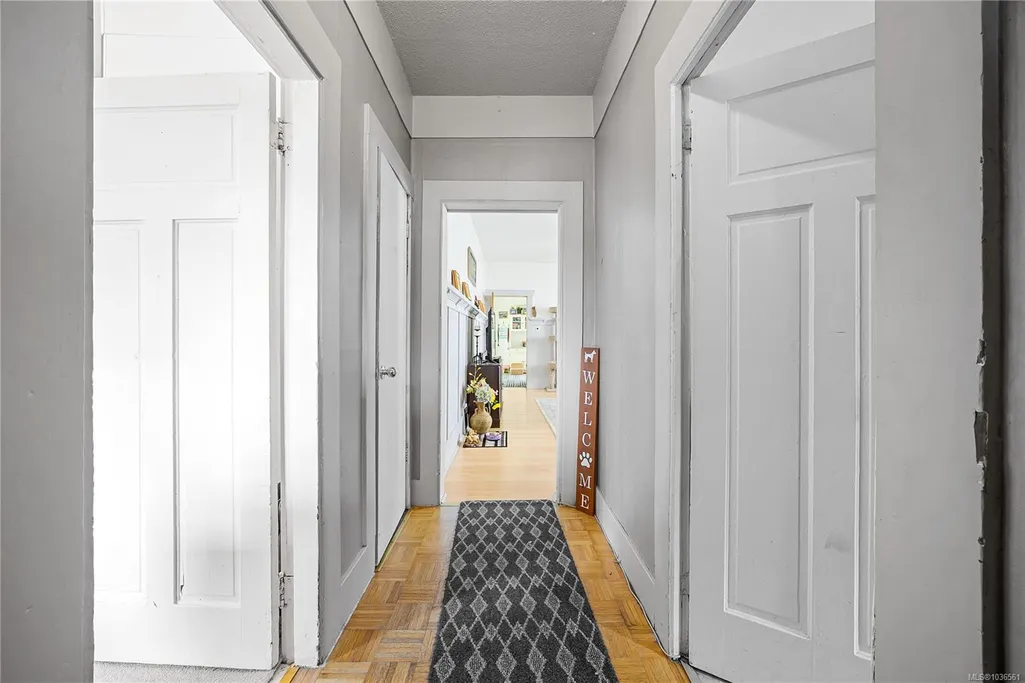


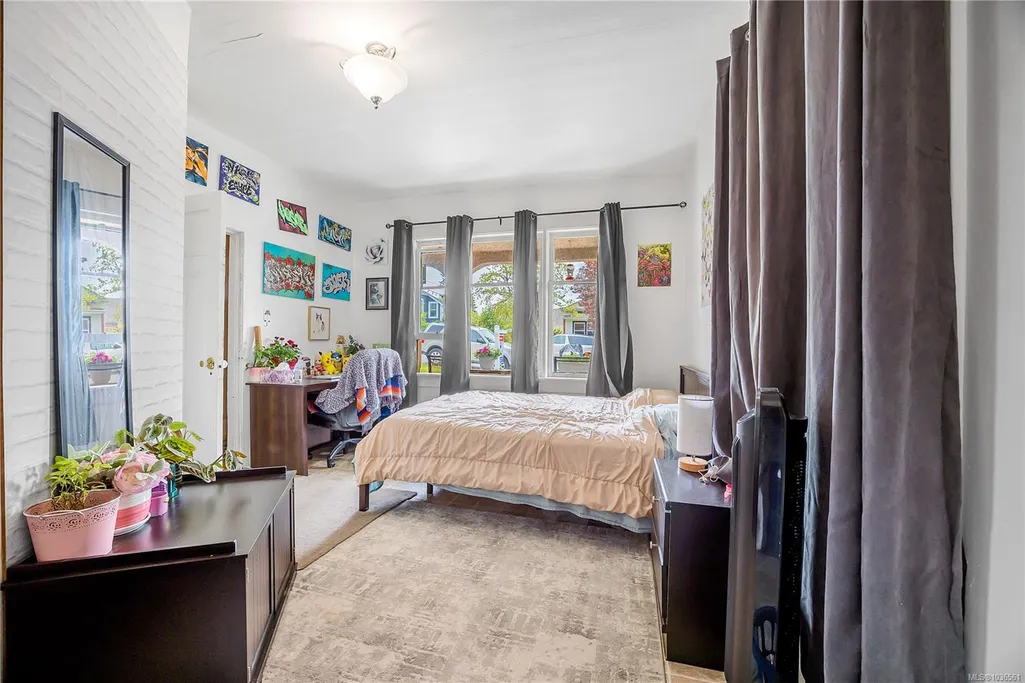

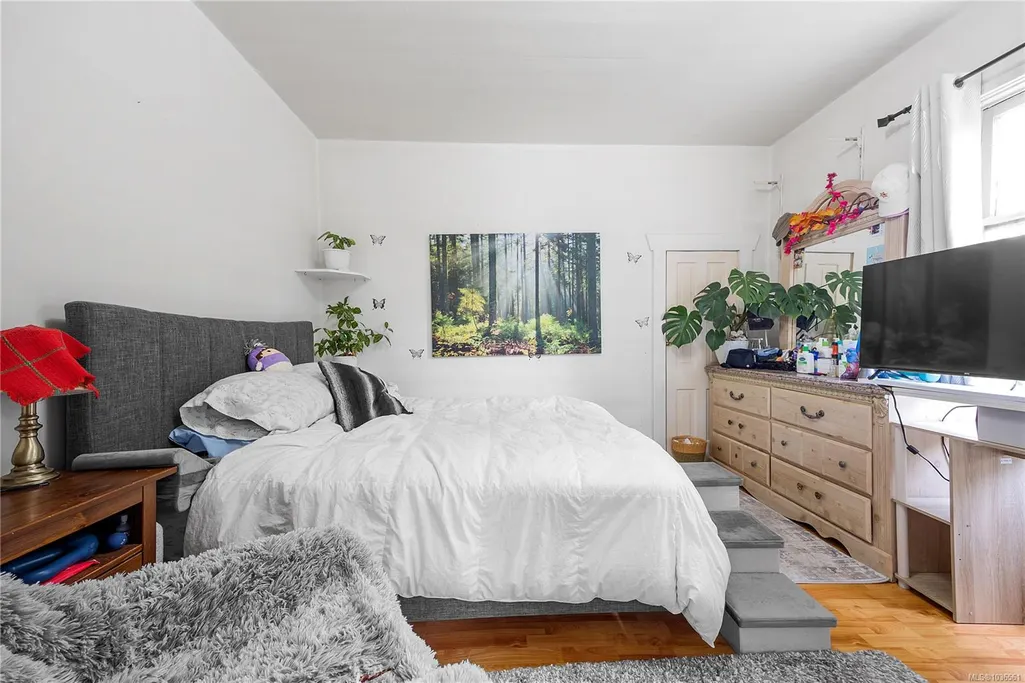

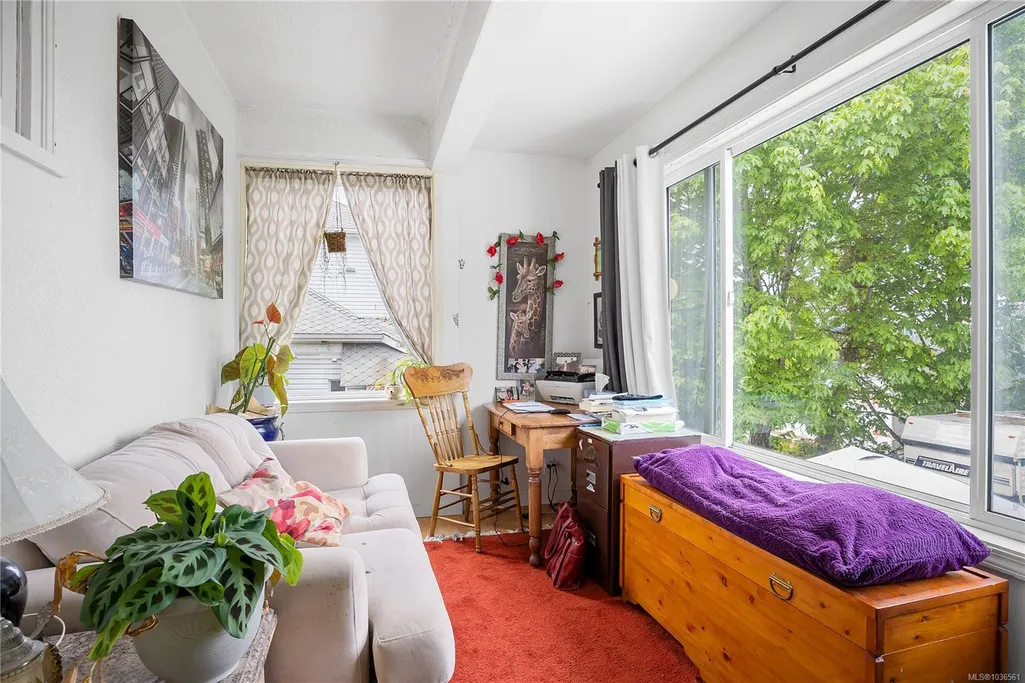






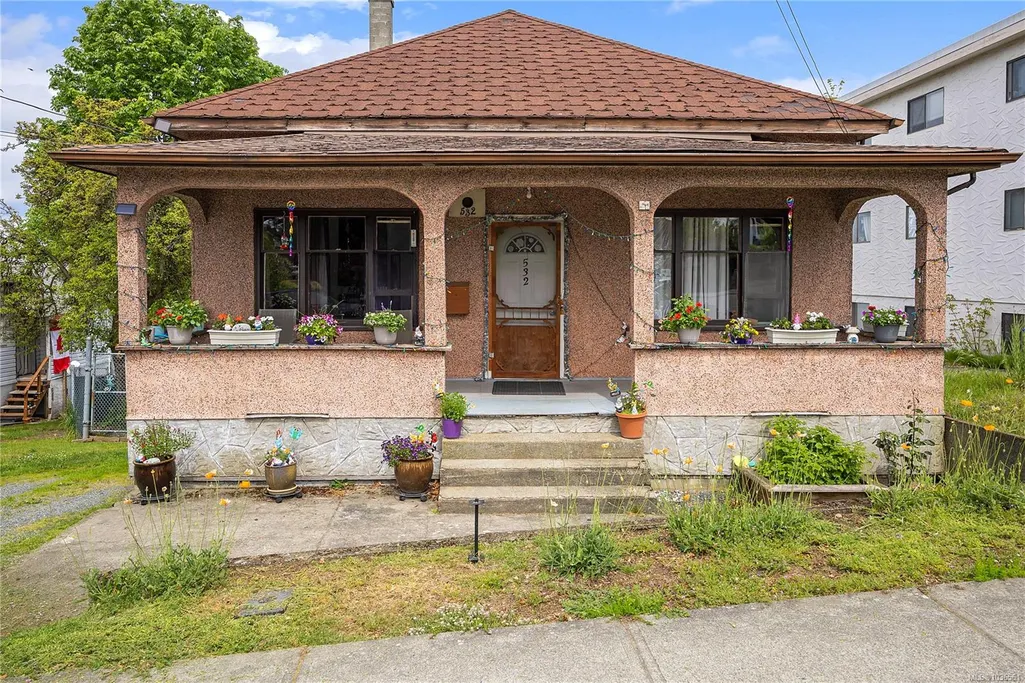
Address
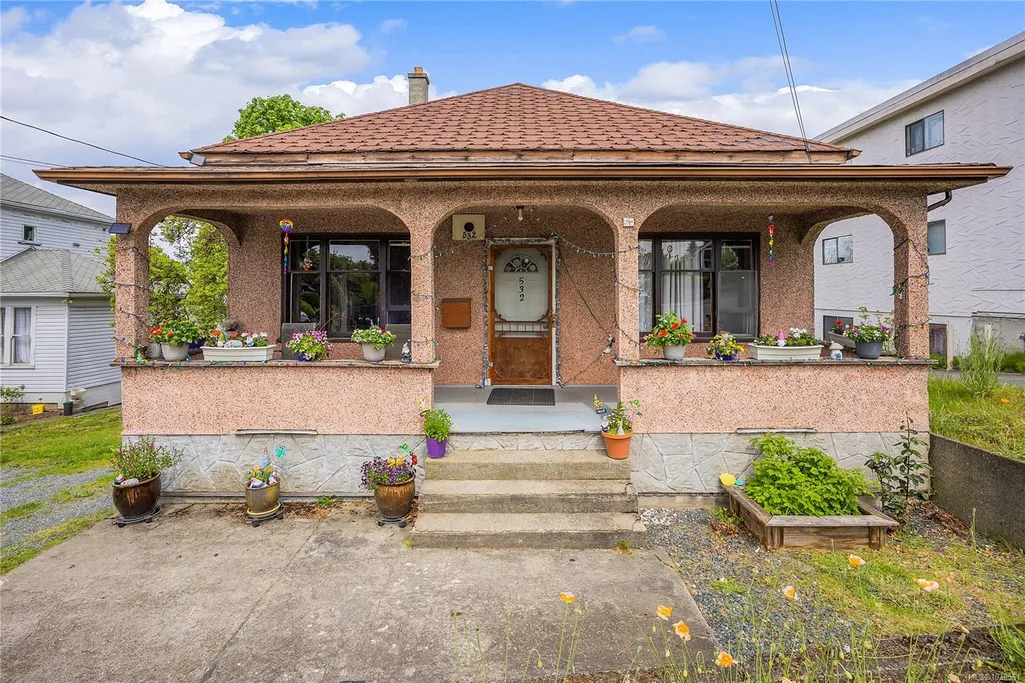
532 Prideaux St, Nanaimo, BC
Price
$ 699,000
Property Attributes
- MLS#1036561
- TypeSingle Family
- Listing Status Active
- CityNanaimo
- AreaNanaimo
- NeighbourhoodNa Old City
- Postal CodeV9R 2N7
- StyleSingle Family Detached
- Year Built1910
- Taxes$ 3291
- Price$ 699,000
- Bedrooms3
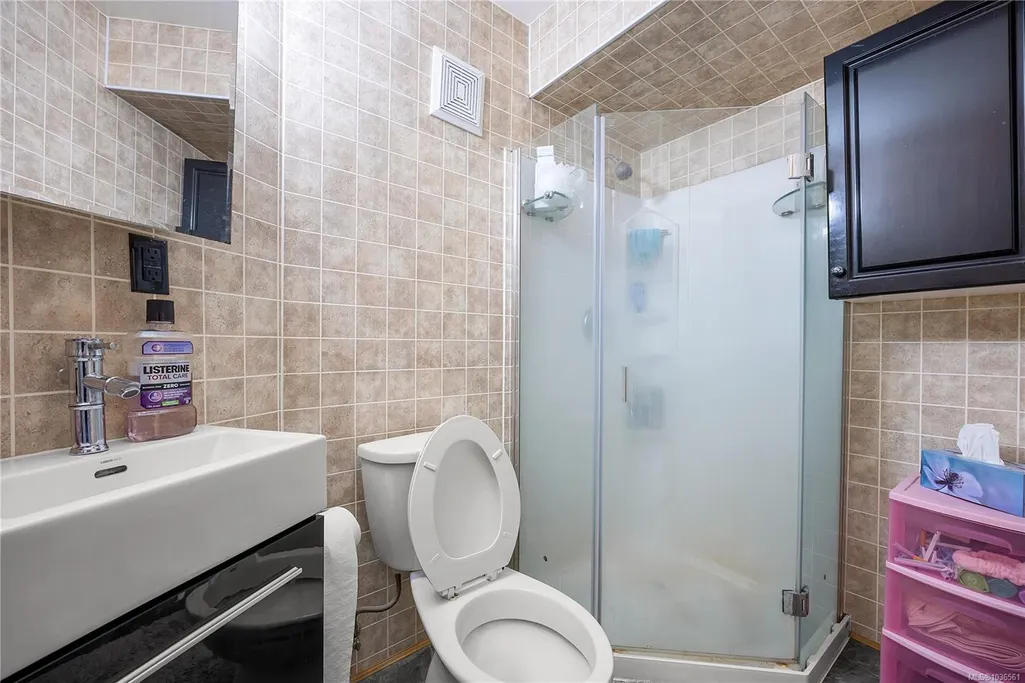
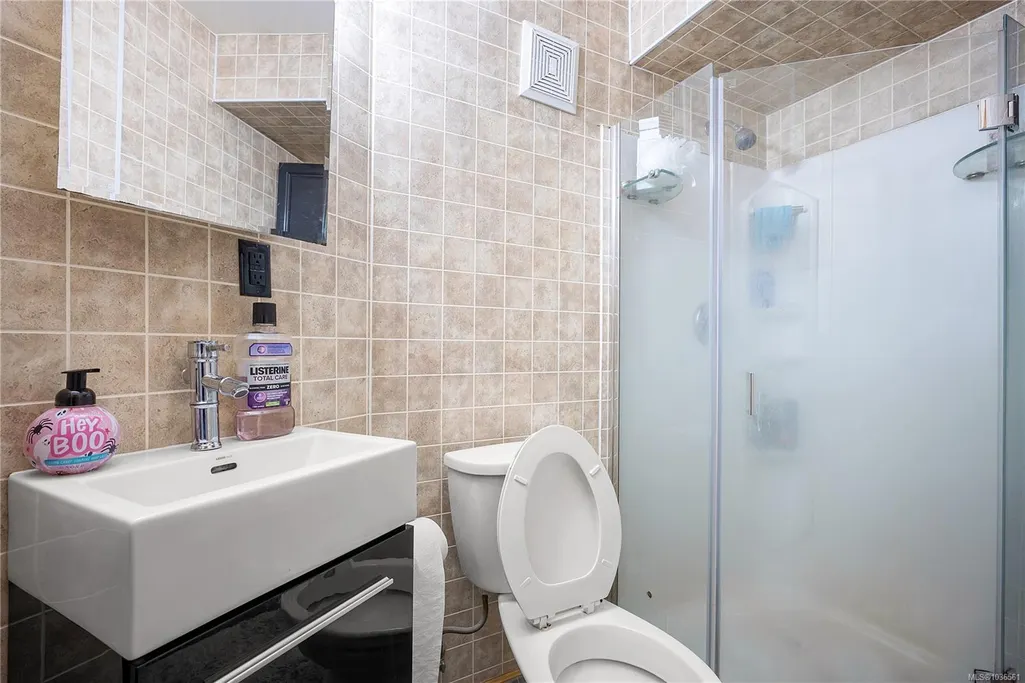
- Full Bathrooms2
- Half Bathrooms0
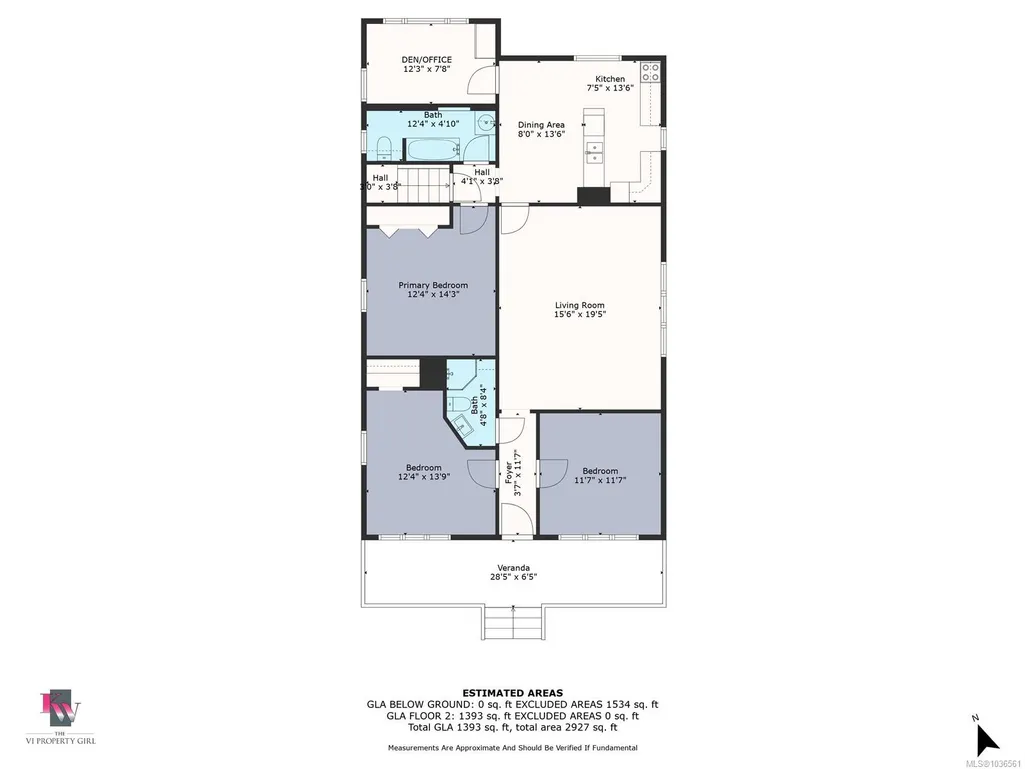
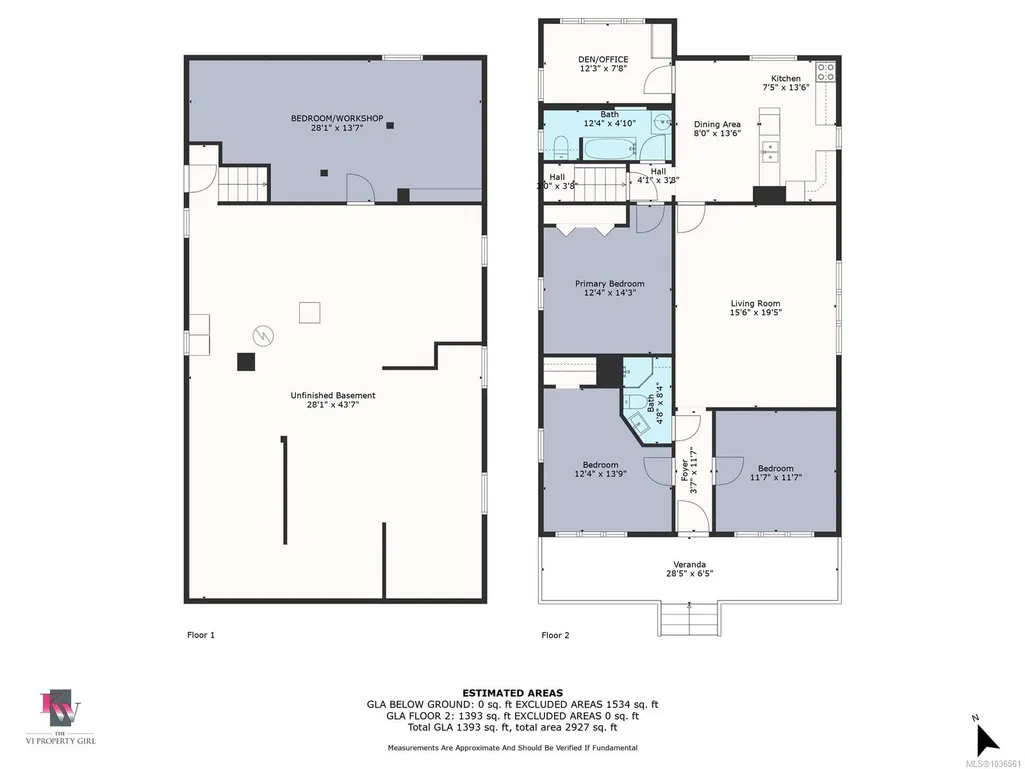
- Sqr Footage1334
- Lot Size0.2 Acres
Data Source:
Vancouver Island Real Estate Board (VIREB)
Property Description
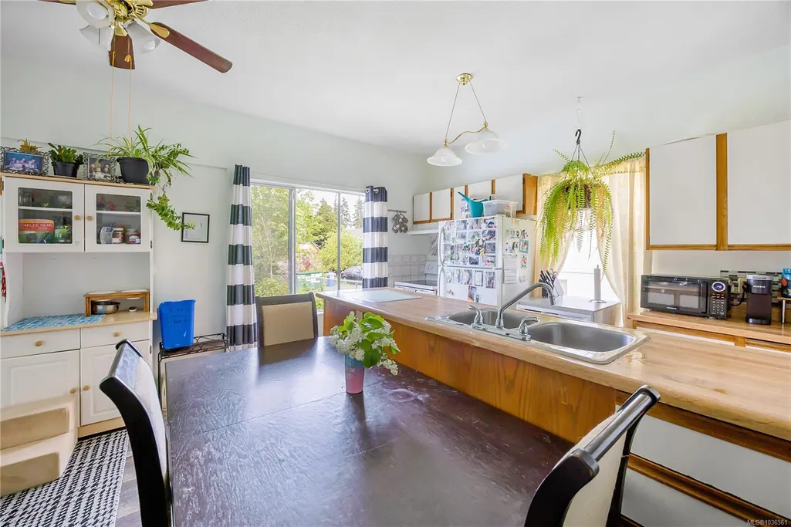
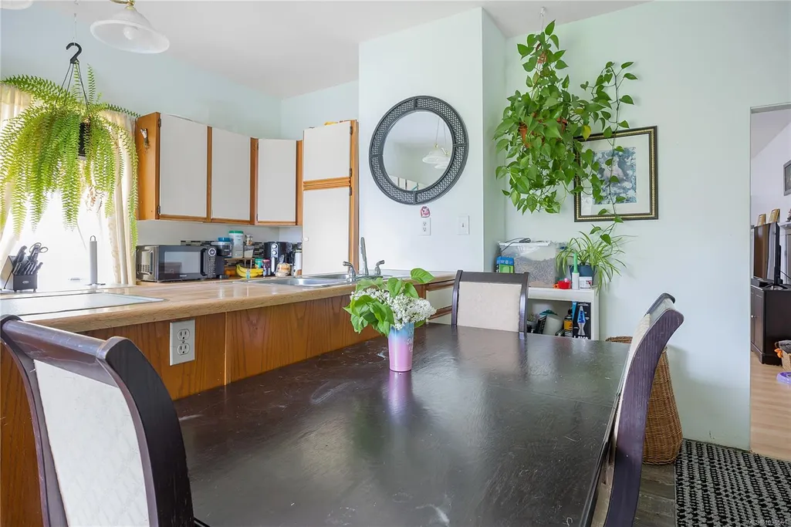
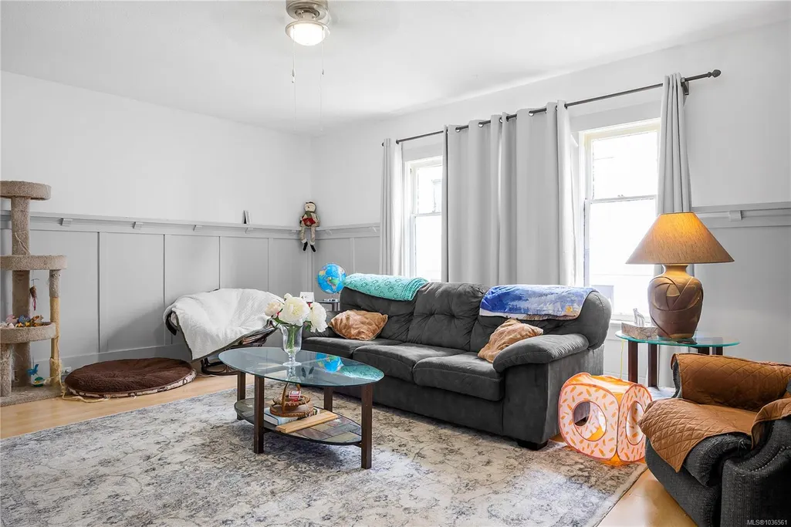
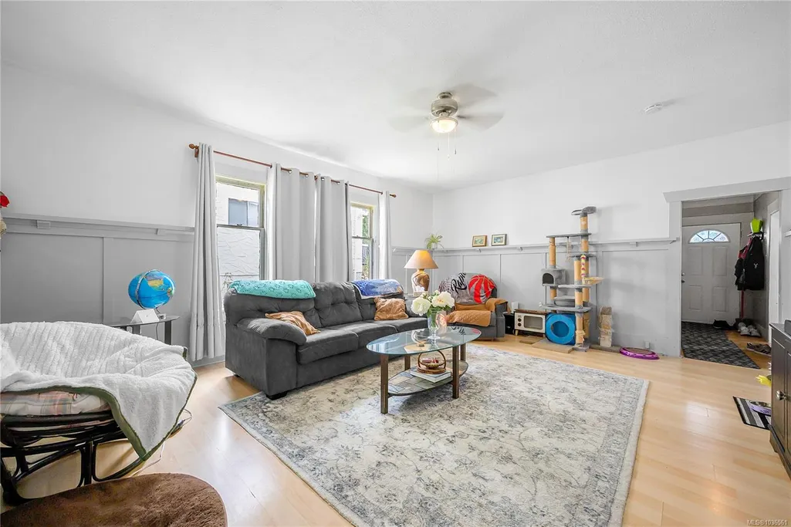
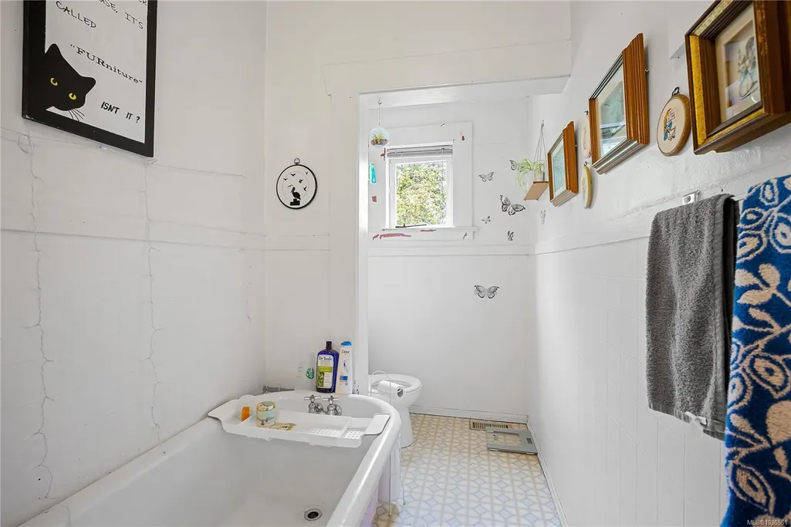
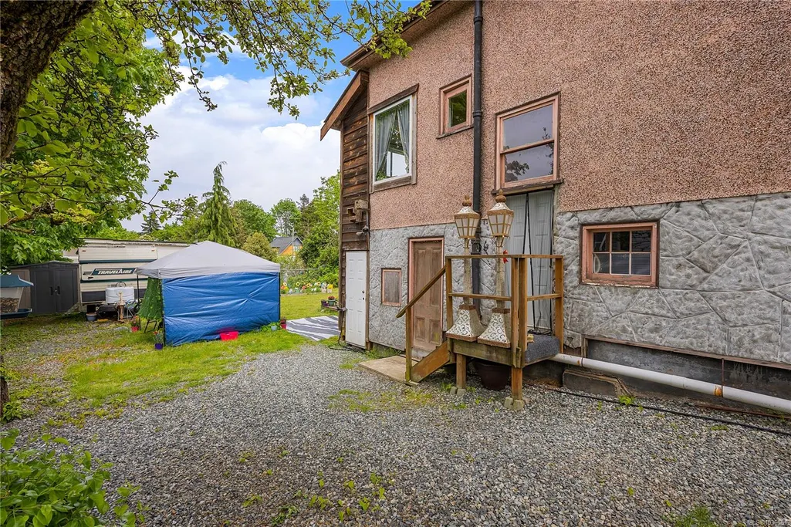
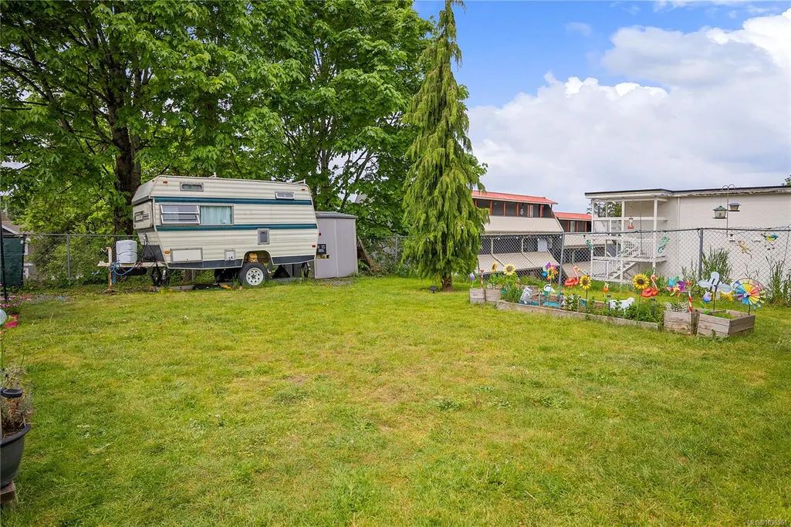
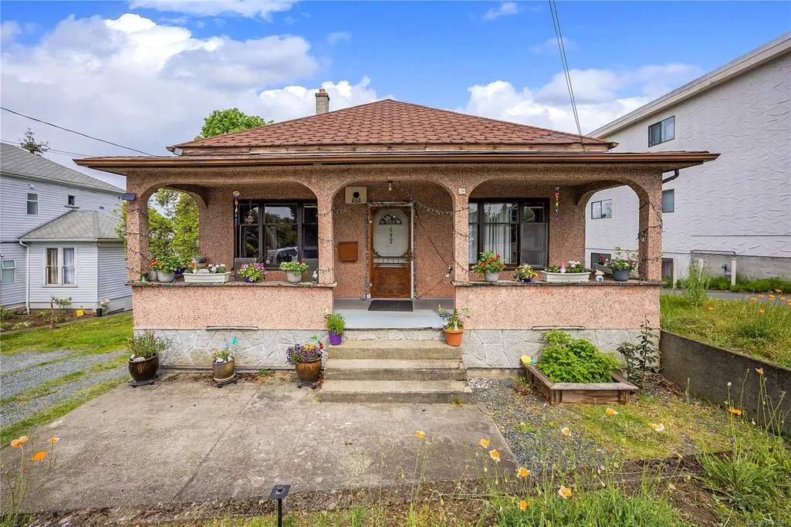
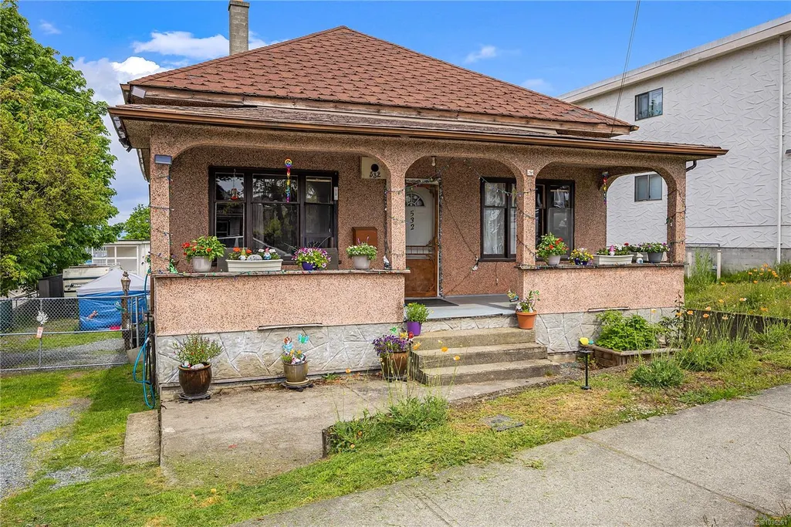
This downtown Nanaimo property offers a rare opportunity for small to mid-scale developers entering the multi-family market. While currently generating rental income as a single-family home, its true value lies in the approved development permit for a fourplex with four three-bedroom units. Each unit features a family-friendly layout, private exterior balcony, and townhouse-style entry. Two units will enjoy limited ocean views. This design balances privacy and community—features today’s buyers value. New three-bedroom builds are scarce in Nanaimo, making this project especially appealing. It meets all required parking and exemplifies “missing middle” housing by delivering practical density without sacrificing livability. With approvals in place and attractive floorplans, this is an excellent build-to-sell or build-to-hold opportunity in a market with high demand and low supply. Measurements Approx. Verify if important.
General Features
| Living Area | 1334.00 |
|---|---|
| Sewer | Sewer Connected |
| Heating | Forced Air,Natural Gas |
| Cooling | None |
| Roof | Asphalt Shingle |
| Pets Allowed | Aquariums,Birds,Caged Mammals,Cats,Dogs |
| Zoning | R15 |
| View | Ocean |
| Property Subtype | Single Family Detached |
| Property Type | Residential |
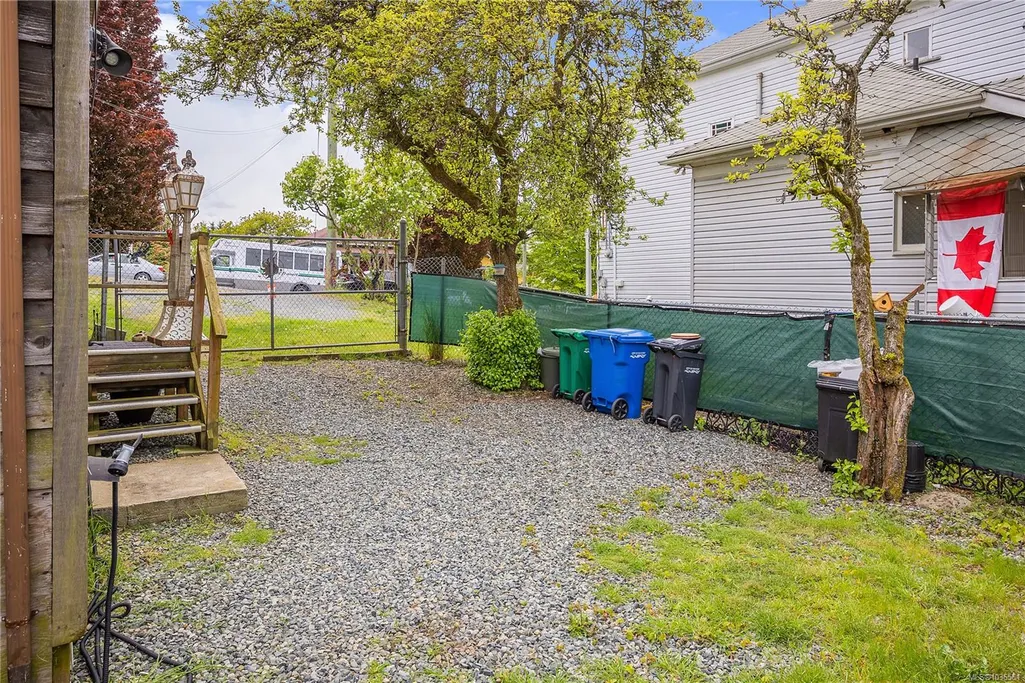
| Parking Total | 4 |
| Construction Materials | Frame Wood |
| Zoning Type | Residential |
| Bathrooms Count Main Level | 2 |
Interior Features
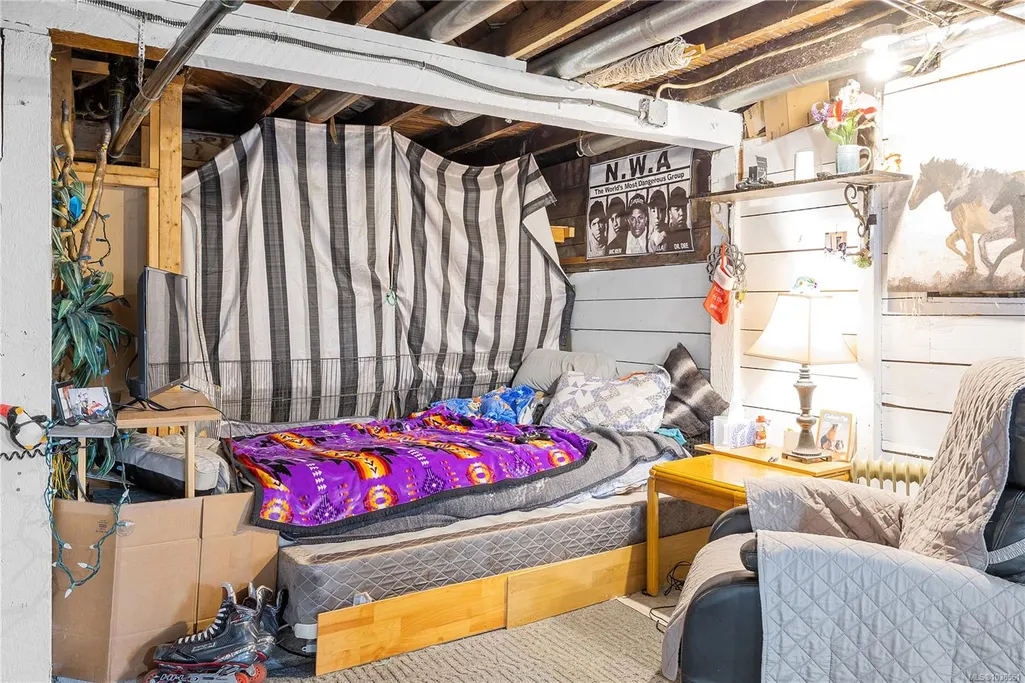
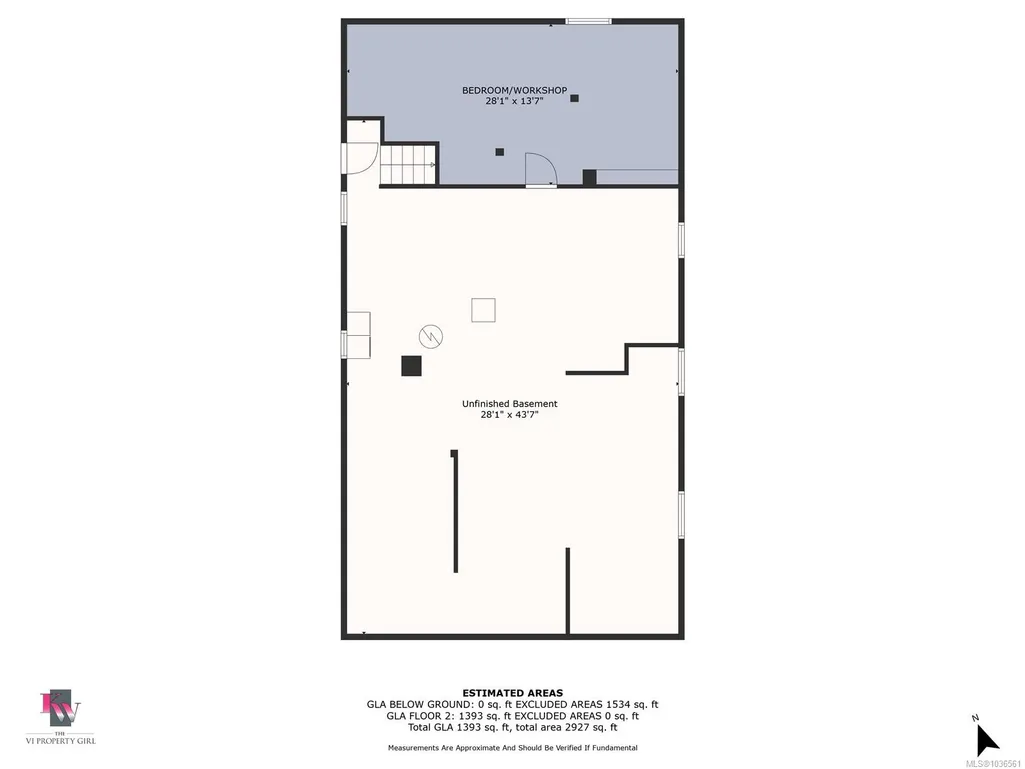
| Basement | Not Full Height |
|---|---|
| Flooring | Mixed |
| Basement Y/N | Yes |
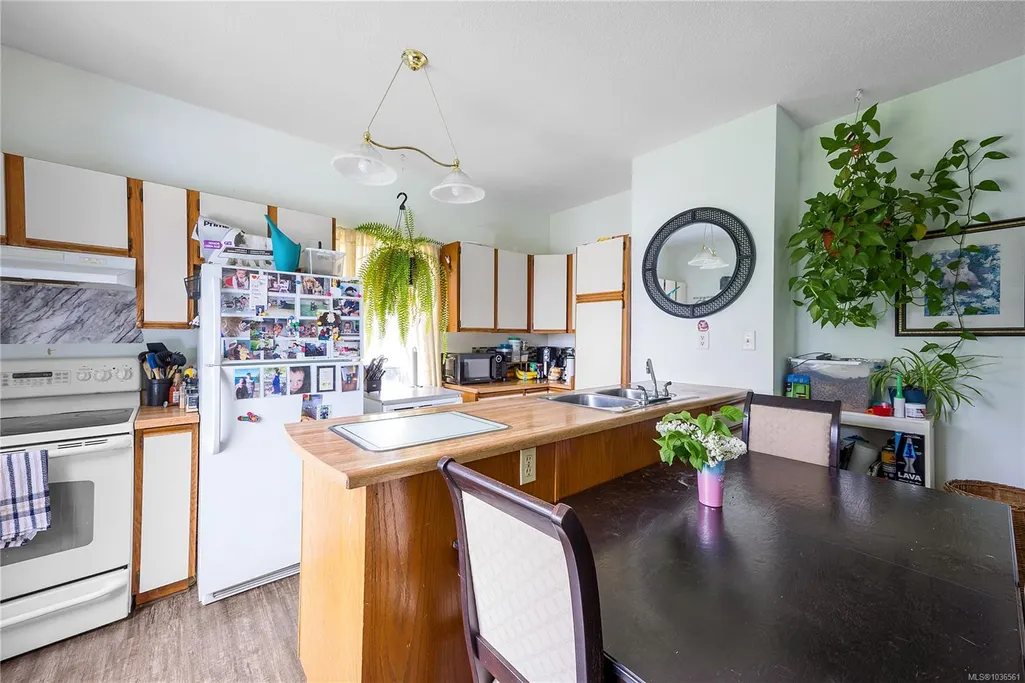
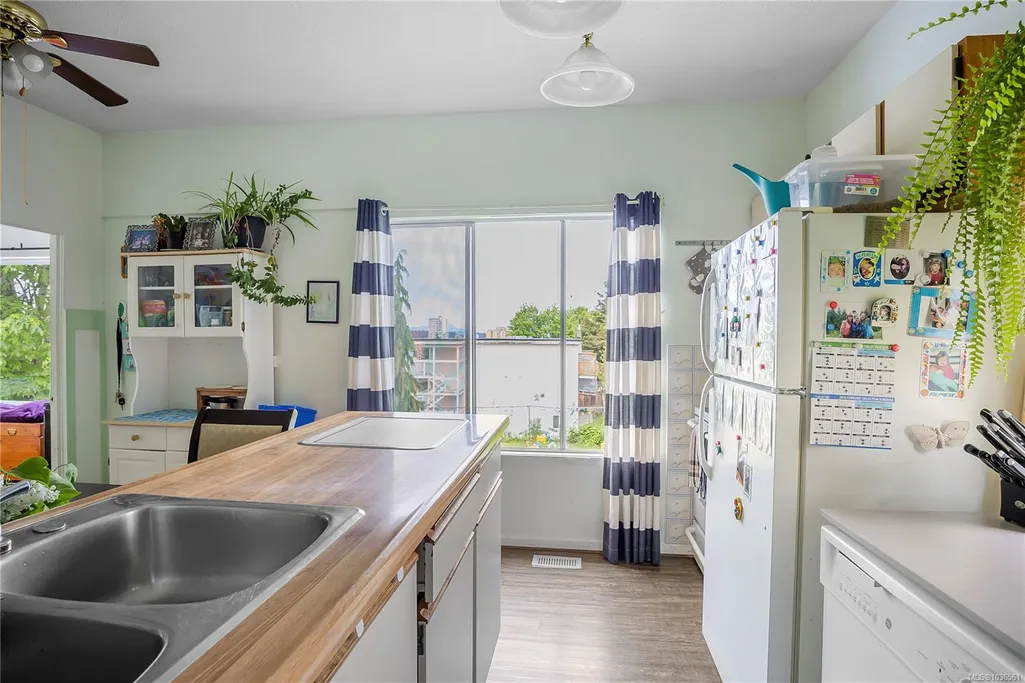
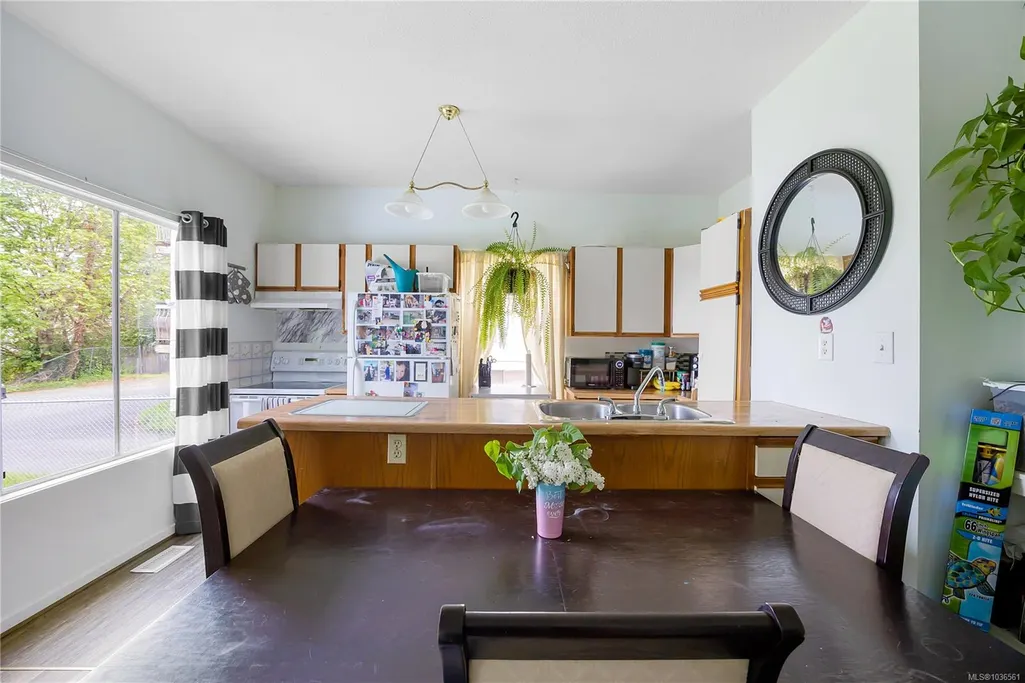
| Total Kitchens | 1 |
| Laundry Features | In House |
| Living Area Third | 0.00 |
| Living Area Second | 0.00 |
| Living Area Other | 0.00 |
| Living Area Main | 1334.00 |
| Living Area Lower | 1334.00 |
| Kitchens Count Main Level | 1 |
| Building Area Unfinished | 1334.00 |
| Bedrooms Or Dens Total | 3 |
| Bedrooms Count Main Level | 3 |
| Bath 3 Piece Total | 2 |
| Basement Height Feet | 6 |
Exterior Features
| Water Source | Municipal |
|---|---|
| Parking Features | Driveway |
| Foundation | Poured Concrete |
| Building Area Total | 2668.00 |
| Lot Size Square Feet | 8793.00 |
| Lot Size Acres | 0.20 |
| View YN | Yes |
| Driveway YN | Yes |
Amenities
- Foreclosure
- Views
- Short Sale
- New Construction
- Adult 55+
- Lease To Own
- No Strata Fees
- Furnished
- Primary On Main
- Air Conditioning
- Seller Finance
- Green
- Fixer Upper
- Horse
- Golf
- Fireplace
- Deck
- Garage
- Basement
- Pool
Property vs Single Family Average in V9R 2N7
Price
Taxes
Year Built
Visits
In The Neighbourhood
Just Listed
Nanaimo
$ 829,900
- Type
- Single Family
- Size
- 2,772 SqFt
- Rooms
- 3 Beds + 3 Baths
Oakwyn Realty Ltd. (NA)
Nanaimo
$ 717,500
- Type
- Single Family
- Size
- 1,755 SqFt
- Rooms
- 4 Beds + 4 Baths
HOMELAB Real Estate Group
Nanaimo
$ 1,050,000
- Type
- Single Family
- Size
- 2,993 SqFt
- Rooms
- 7 Beds + 3 Baths
REMAX Professionals (NA)
Nanaimo
$ 689,900
- Type
- Single Family
- Size
- 2,196 SqFt
- Rooms
- 3 Beds + 2 Baths
Royal LePage Nanaimo Realty (NanIsHwyN)
Nanaimo
$ 729,500
- Type
- Single Family
- Size
- 1,755 SqFt
- Rooms
- 4 Beds + 4 Baths
HOMELAB Real Estate Group
Nanaimo
$ 979,000
- Type
- Single Family
- Size
- 1,170 SqFt
- Rooms
- 2 Beds + 2 Baths
Royal LePage Nanaimo Realty (NanIsHwyN)
Nanaimo
$ 699,900
- Type
- Single Family
- Size
- 2,450 SqFt
- Rooms
- 4 Beds + 4 Baths
REMAX Professionals (NA)
Nanaimo
$ 568,000
- Type
- Single Family
- Size
- 710 SqFt
- Rooms
- 3 Beds + 1 Baths
Sutton Group-West Coast Realty (Nan)
Nanaimo
$ 634,900
- Type
- Single Family
- Size
- 2,451 SqFt
- Rooms
- 6 Beds + 6 Baths
Pemberton Holmes Ltd. (Cow Vall)
 Information should be deemed reliable but not guaranteed, all representations are approximate, and individual verification is recommended. Copyright ©2026 All rights reserved.
The trademarks REALTOR®, REALTORS® and the REALTOR® logo are controlled by The Canadian Real Estate Association (CREA) and identify real estate professionals who are members of CREA. The trademarks MLS®, Multiple Listing Service® and the associated logos are owned by CREA and identify the quality of services
Information should be deemed reliable but not guaranteed, all representations are approximate, and individual verification is recommended. Copyright ©2026 All rights reserved.
The trademarks REALTOR®, REALTORS® and the REALTOR® logo are controlled by The Canadian Real Estate Association (CREA) and identify real estate professionals who are members of CREA. The trademarks MLS®, Multiple Listing Service® and the associated logos are owned by CREA and identify the quality of services
 All information deemed reliable but not guaranteed. All properties are subject to prior sale, change or withdrawal. Neither listing broker(s) or information provider(s) shall be responsible for any typographical errors, misinformation, misprints and shall be held totally harmless. Listing(s) information is provided for consumer's personal, non-commercial use and may not be used for any purpose other than to identify prospective properties consumers may be interested in purchasing. The data relating