
Address
2331 Panorama View Dr, Nanaimo, BC
Price
$ 769,000
Property Attributes
- MLS#1027236
- TypeSingle Family
- Listing Status Active
- CityNanaimo
- AreaNanaimo
- NeighbourhoodNa South Jingle Pot
- Postal CodeV9R 6T1
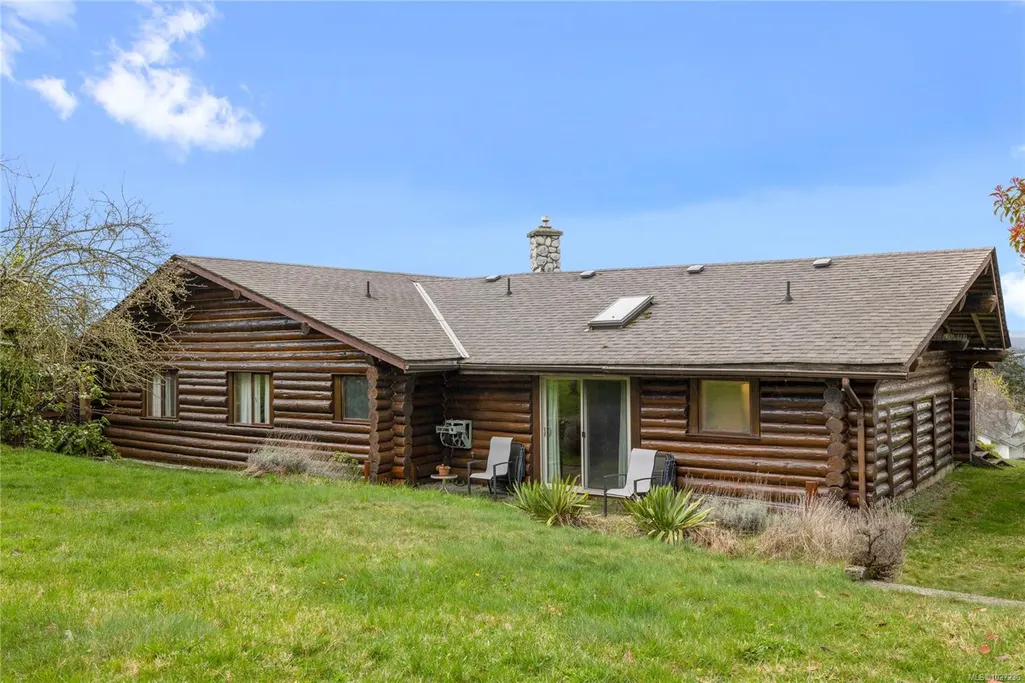
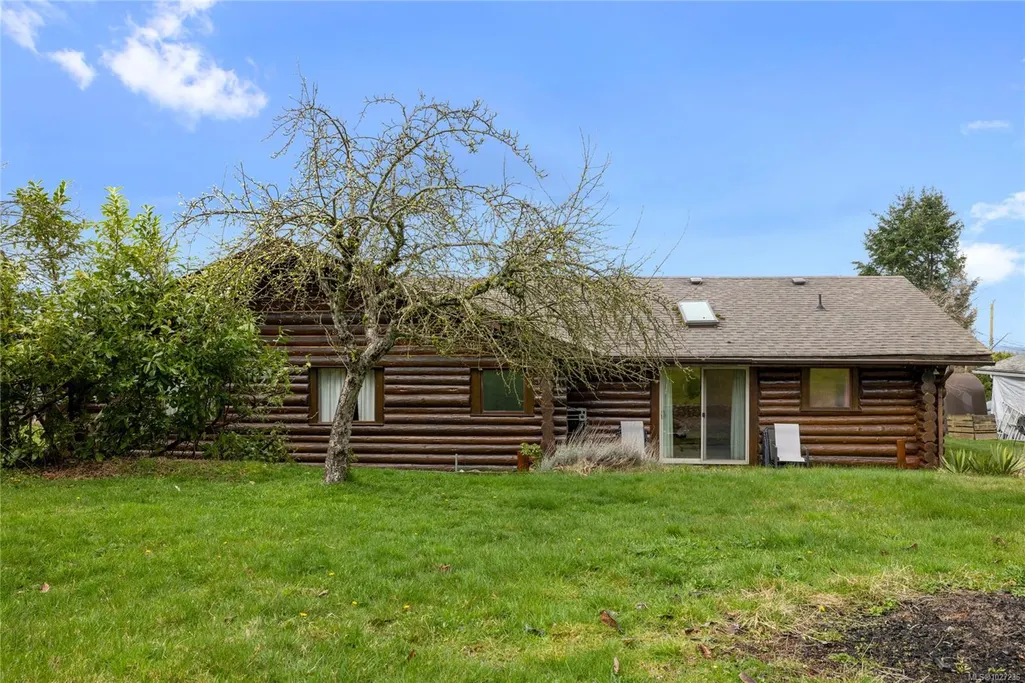
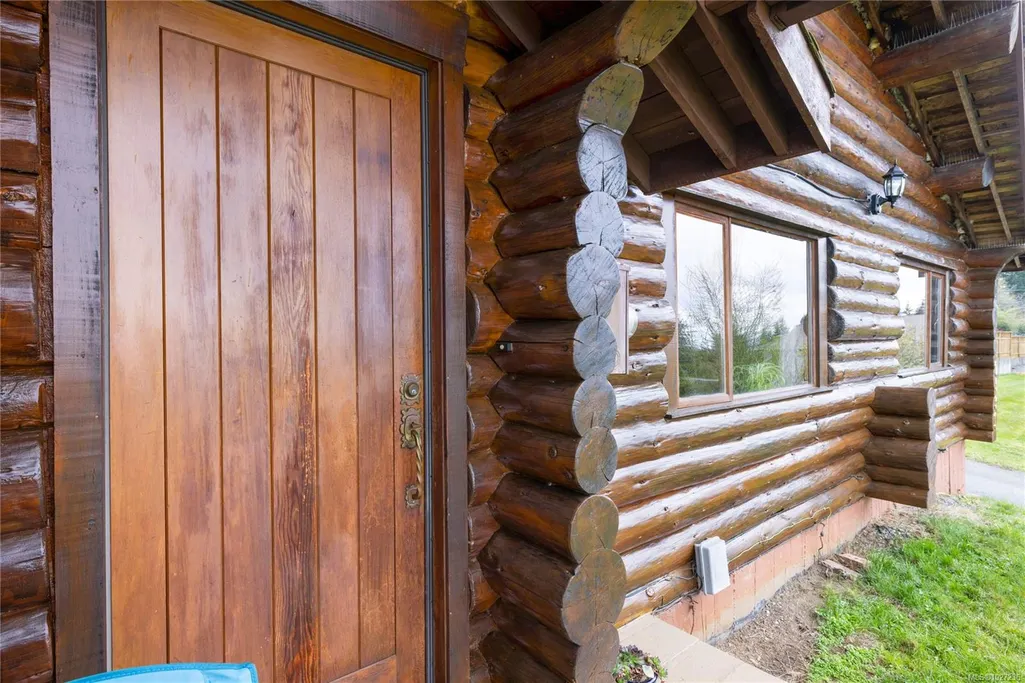
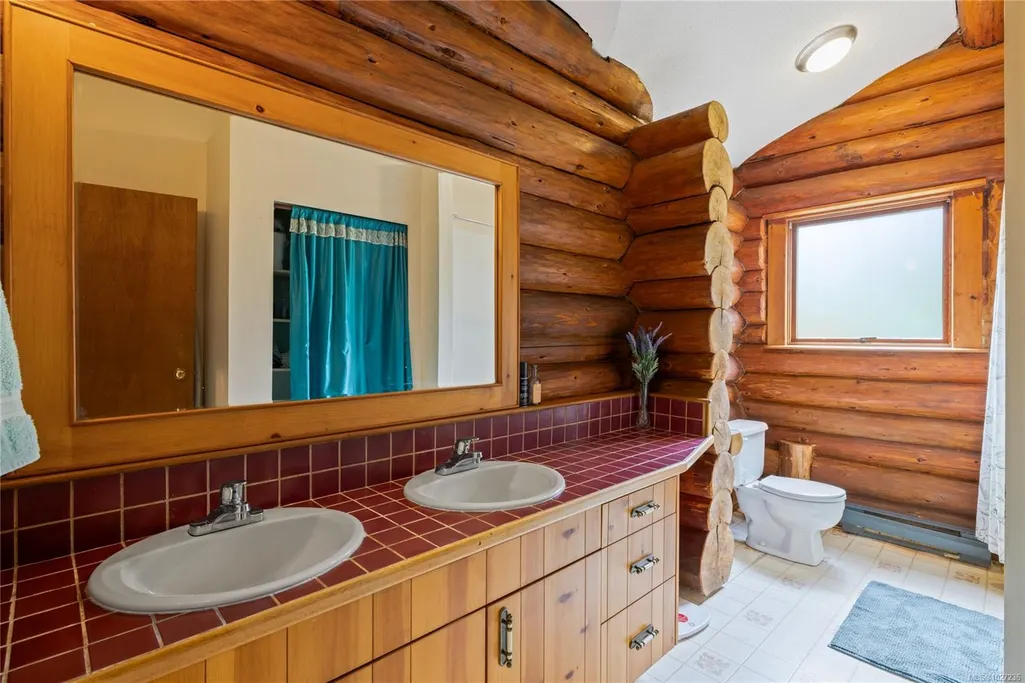
- StyleLog Home
- Year Built1985
- Taxes$ 5631
- Price$ 769,000
- Bedrooms3
- Full Bathrooms2
- Half Bathrooms0
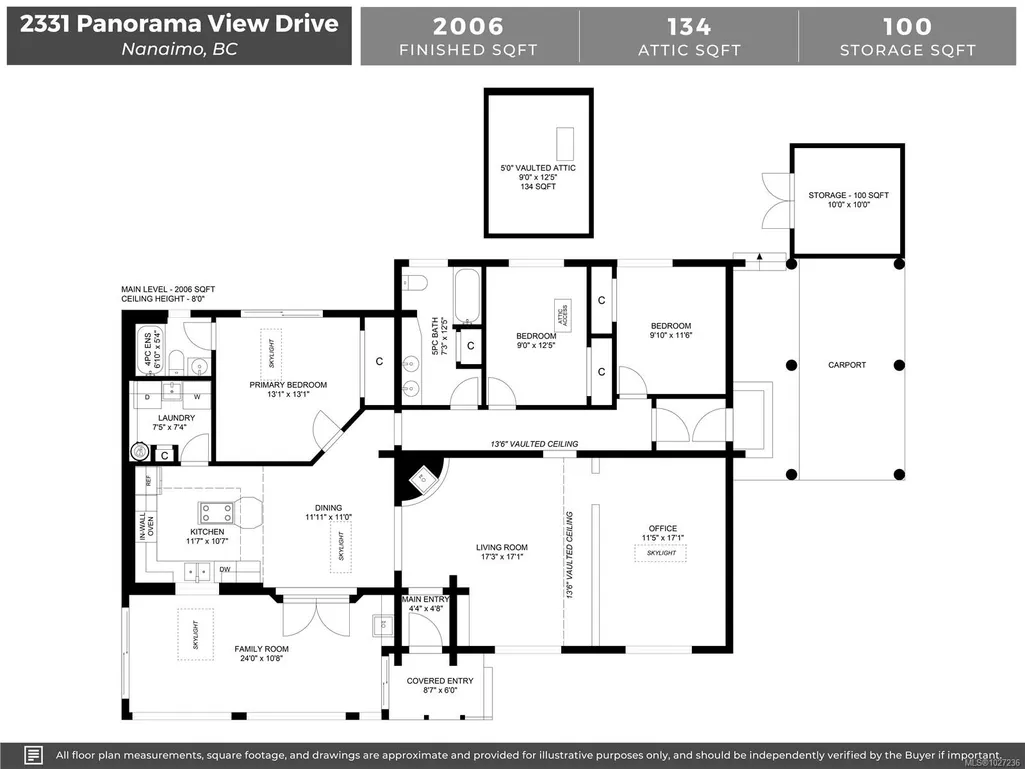
- Sqr Footage2006
- Lot Size0.39 Acres
Data Source:
Vancouver Island Real Estate Board (VIREB)
Property Description
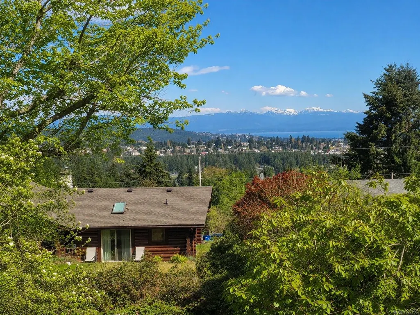
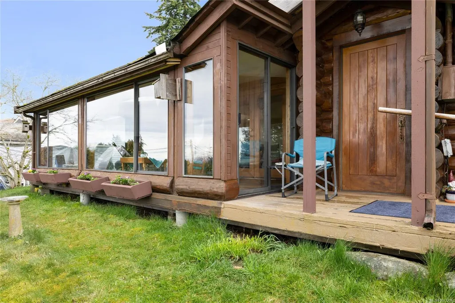
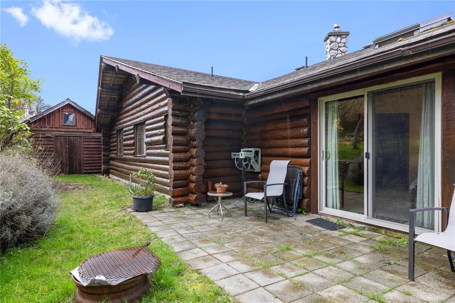
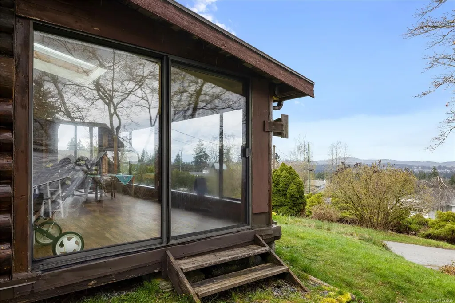
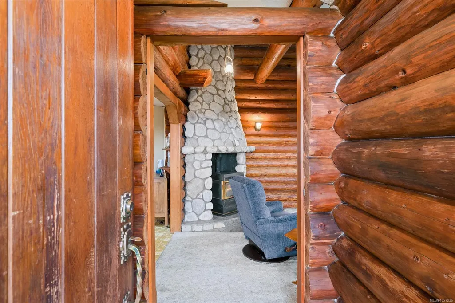
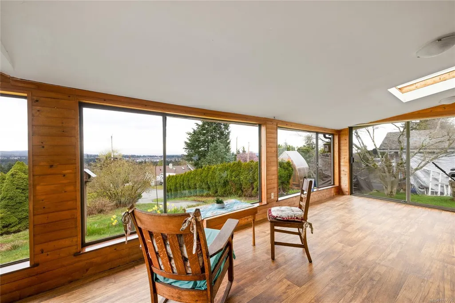
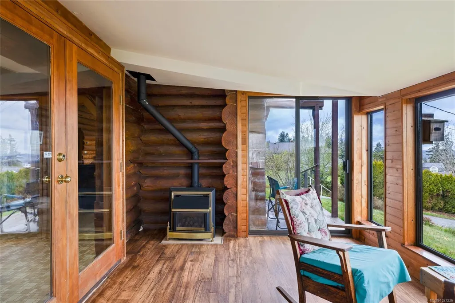
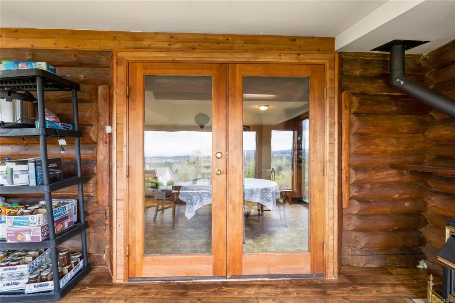
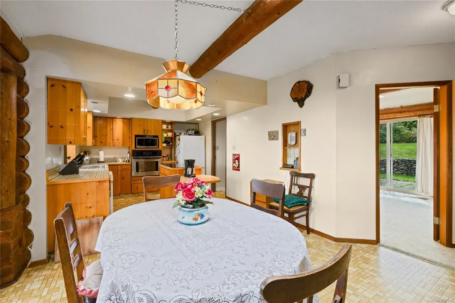
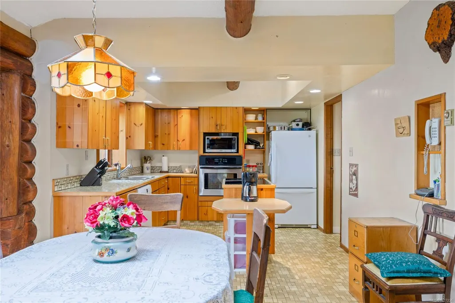
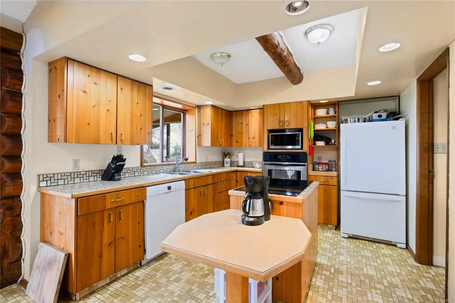
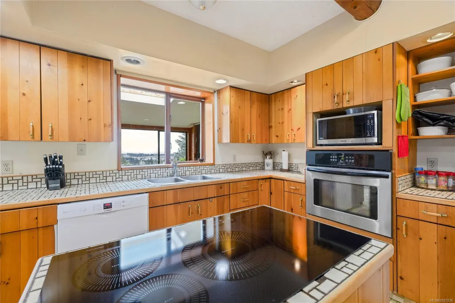
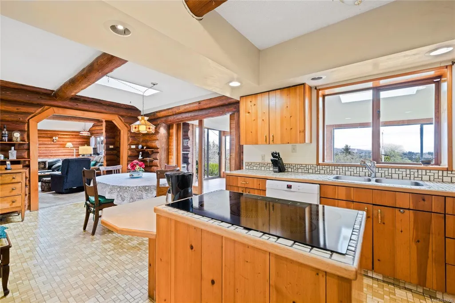
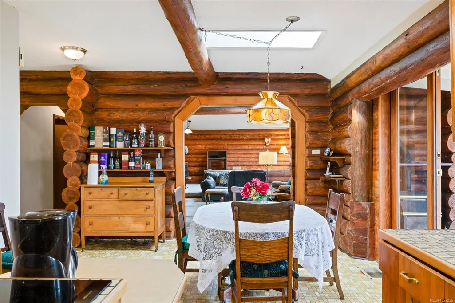
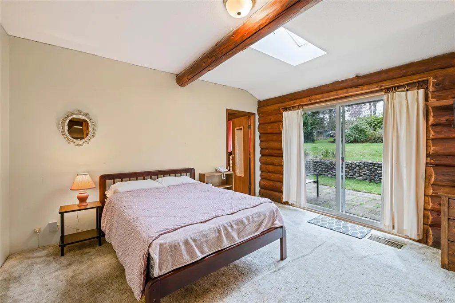
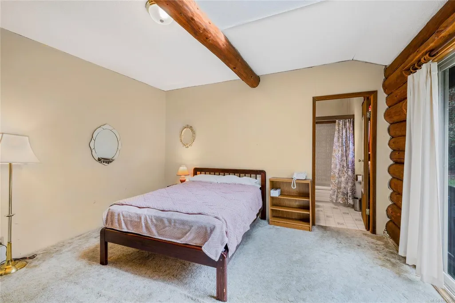
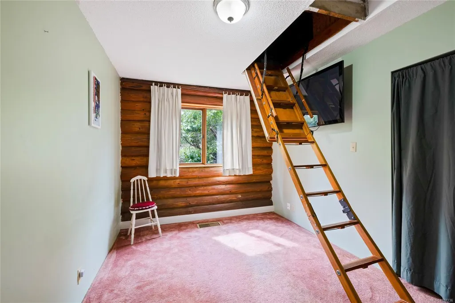
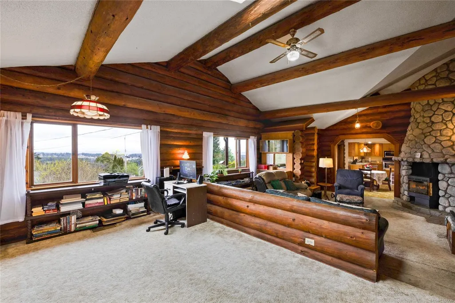
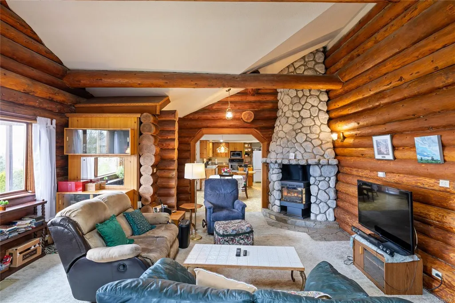
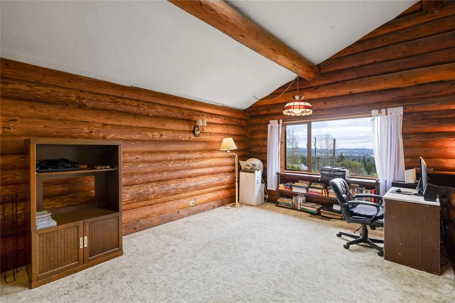
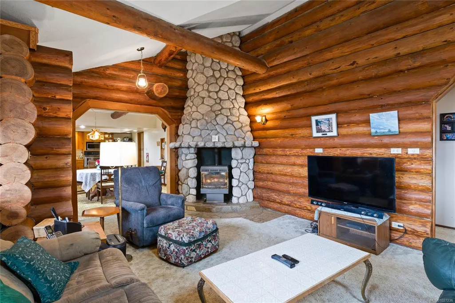
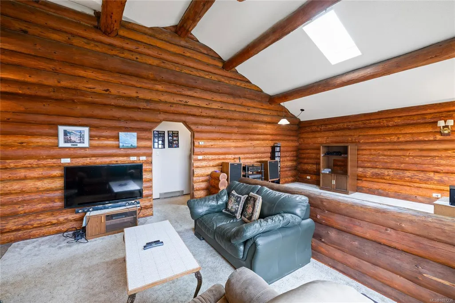
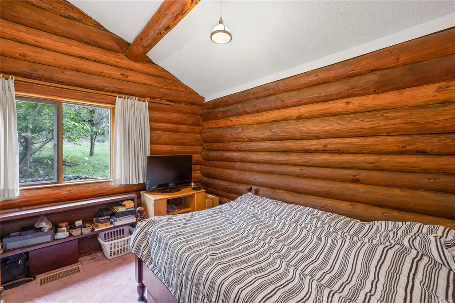
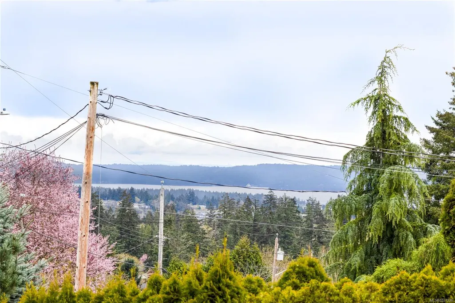
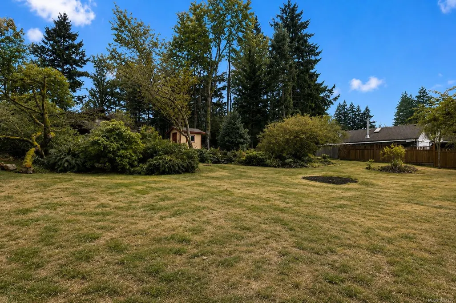
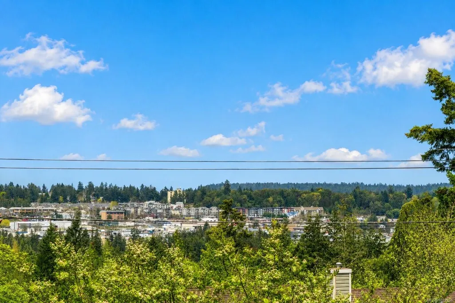
Located in South Jinglepot, this 3 bed, 2 bath log home sits on a 0.39 acre hillside lot with panoramic ocean and city views. True log homes within Nanaimo city limits are rare, and this one offers both character and convenience. With 1,788 sq ft of living space, the home feels open yet comfortable, showcasing warm wood interiors and the timeless appeal of log construction. The bright sunroom is perfect for morning coffee or relaxing at the end of the day while taking in the view. Two gas fireplaces add comfort in cooler months, and natural light fills the main living areas. Outside, the private lot offers mature trees, established landscaping, and space to garden or entertain. A carport provides covered parking. Tucked away yet minutes to schools, shopping, Westwood Lake, and trails, this home offers land, views, and lasting character.
General Features
| Living Area | 2006.00 |
|---|---|
| Sewer | Sewer Connected |
| Heating | Electric,Other |
| Cooling | None |
| Roof | Fibreglass Shingle |
| Appliances | Dishwasher,Dryer,F/S/W/D,Oven Built-In,Oven/Range,Refrigerator,Washer |
| Pets Allowed | Aquariums,Birds,Caged Mammals,Cats,Dogs |
| Zoning | R5 |
| Architectural Style | Log Home |
| View | City,Ocean |
| Property Subtype | Single Family Detached |
| Accessibility Features | Ground Level Main Floor |
| Carport Spaces | 1 |
| Property Type | Residential |
| Parking Total | 2 |
| Construction Materials | Log |
| Zoning Type | Residential |
| Bathrooms Count Main Level | 2 |
| Ensuite 4 Piece Total | 1 |
Interior Features
| Interior Features | Ceiling Fan(s),Eating Area,French Doors,Storage,Vaulted Ceiling(s) |
|---|---|
| Basement | Crawl Space,Unfinished |
| Flooring | Mixed |
| Basement Y/N | Yes |
| Fireplace Features | Gas |
| Fireplaces Total | 2 |
| Total Kitchens | 1 |
| Fireplace | Yes |
| Window Features | Wood Frames |
| Laundry Features | In House |
| Living Area Third | 0.00 |
| Living Area Second | 0.00 |
| Living Area Other | 134.00 |
| Living Area Main | 2006.00 |
| Living Area Lower | 0.00 |
| Kitchens Count Main Level | 1 |
| Building Area Unfinished | 0.00 |
| Bedrooms Or Dens Total | 3 |
| Bedrooms Count Main Level | 3 |
| Bed And Breakfast | None |
| Bath 5 Piece Total | 1 |
Exterior Features
| Exterior Features | Balcony/Patio,Garden |
|---|---|
| Lot Features | Central Location,Easy Access,Family-Oriented Neighbourhood,Hillside,Quiet Area,Rural Setting |
| Other Structures | Storage Shed |
| Water Source | Municipal |
| Parking Features | Carport,Driveway |
| Foundation | Poured Concrete |
| Building Area Total | 2006.00 |
| Lot Size Square Feet | 16988.40 |
| Lot Size Acres | 0.39 |
| Carport YN | Yes |
| View YN | Yes |
| Driveway YN | Yes |
Amenities
- Foreclosure
- Views
- Short Sale
- New Construction
- Adult 55+
- Lease To Own
- No Strata Fees
- Furnished
- Primary On Main
- Air Conditioning
- Seller Finance
- Green
- Fixer Upper
- Horse
- Golf
- Fireplace
- Deck
- Garage
- Basement
- Pool
Property vs Single Family Average in V9R 6T1
Price
Year Built
In The Neighbourhood
Open House
Nanaimo
$ 1,150,000
- Type
- Single Family
- Size
- 2,295 SqFt
- Rooms
- 6 Beds + 3 Baths
460 Realty Inc. (NA)
Nanaimo
$ 939,900
- Type
- Single Family
- Size
- 2,465 SqFt
- Rooms
- 5 Beds + 3 Baths
REMAX Professionals (NA)
Nanaimo
$ 849,900
- Type
- Single Family
- Size
- 2,385 SqFt
- Rooms
- 4 Beds + 3 Baths
Island Pacific Realty Ltd.
Nanaimo
$ 699,900
- Type
- Single Family
- Size
- 1,113 SqFt
- Rooms
- 3 Beds + 2 Baths
Royal LePage Nanaimo Realty (NanIsHwyN)
Nanaimo
$ 995,000
- Type
- Single Family
- Size
- 2,167 SqFt
- Rooms
- 3 Beds + 3 Baths
REMAX Professionals (NA)
Nanaimo
$ 995,000
- Type
- Single Family
- Size
- 2,167 SqFt
- Rooms
- 3 Beds + 3 Baths
REMAX Professionals (NA)
Nanaimo
$ 995,000
- Type
- Single Family
- Size
- 2,167 SqFt
- Rooms
- 3 Beds + 3 Baths
REMAX Professionals (NA)
Nanaimo
$ 899,900
- Type
- Single Family
- Size
- 1,560 SqFt
- Rooms
- 4 Beds + 2 Baths
REMAX Professionals (NA)
Nanaimo
$ 869,997
- Type
- Single Family
- Size
- 2,143 SqFt
- Rooms
- 4 Beds + 3 Baths
Royal LePage Nanaimo Realty (NanIsHwyN)
Nanaimo
$ 1,200,000
- Type
- Single Family
- Size
- 1,870 SqFt
- Rooms
- 4 Beds + 2 Baths
Sutton Group-West Coast Realty (Nan)
 Information should be deemed reliable but not guaranteed, all representations are approximate, and individual verification is recommended. Copyright ©2026 All rights reserved.
The trademarks REALTOR®, REALTORS® and the REALTOR® logo are controlled by The Canadian Real Estate Association (CREA) and identify real estate professionals who are members of CREA. The trademarks MLS®, Multiple Listing Service® and the associated logos are owned by CREA and identify the quality of services
Information should be deemed reliable but not guaranteed, all representations are approximate, and individual verification is recommended. Copyright ©2026 All rights reserved.
The trademarks REALTOR®, REALTORS® and the REALTOR® logo are controlled by The Canadian Real Estate Association (CREA) and identify real estate professionals who are members of CREA. The trademarks MLS®, Multiple Listing Service® and the associated logos are owned by CREA and identify the quality of services
 All information deemed reliable but not guaranteed. All properties are subject to prior sale, change or withdrawal. Neither listing broker(s) or information provider(s) shall be responsible for any typographical errors, misinformation, misprints and shall be held totally harmless. Listing(s) information is provided for consumer's personal, non-commercial use and may not be used for any purpose other than to identify prospective properties consumers may be interested in purchasing. The data relating